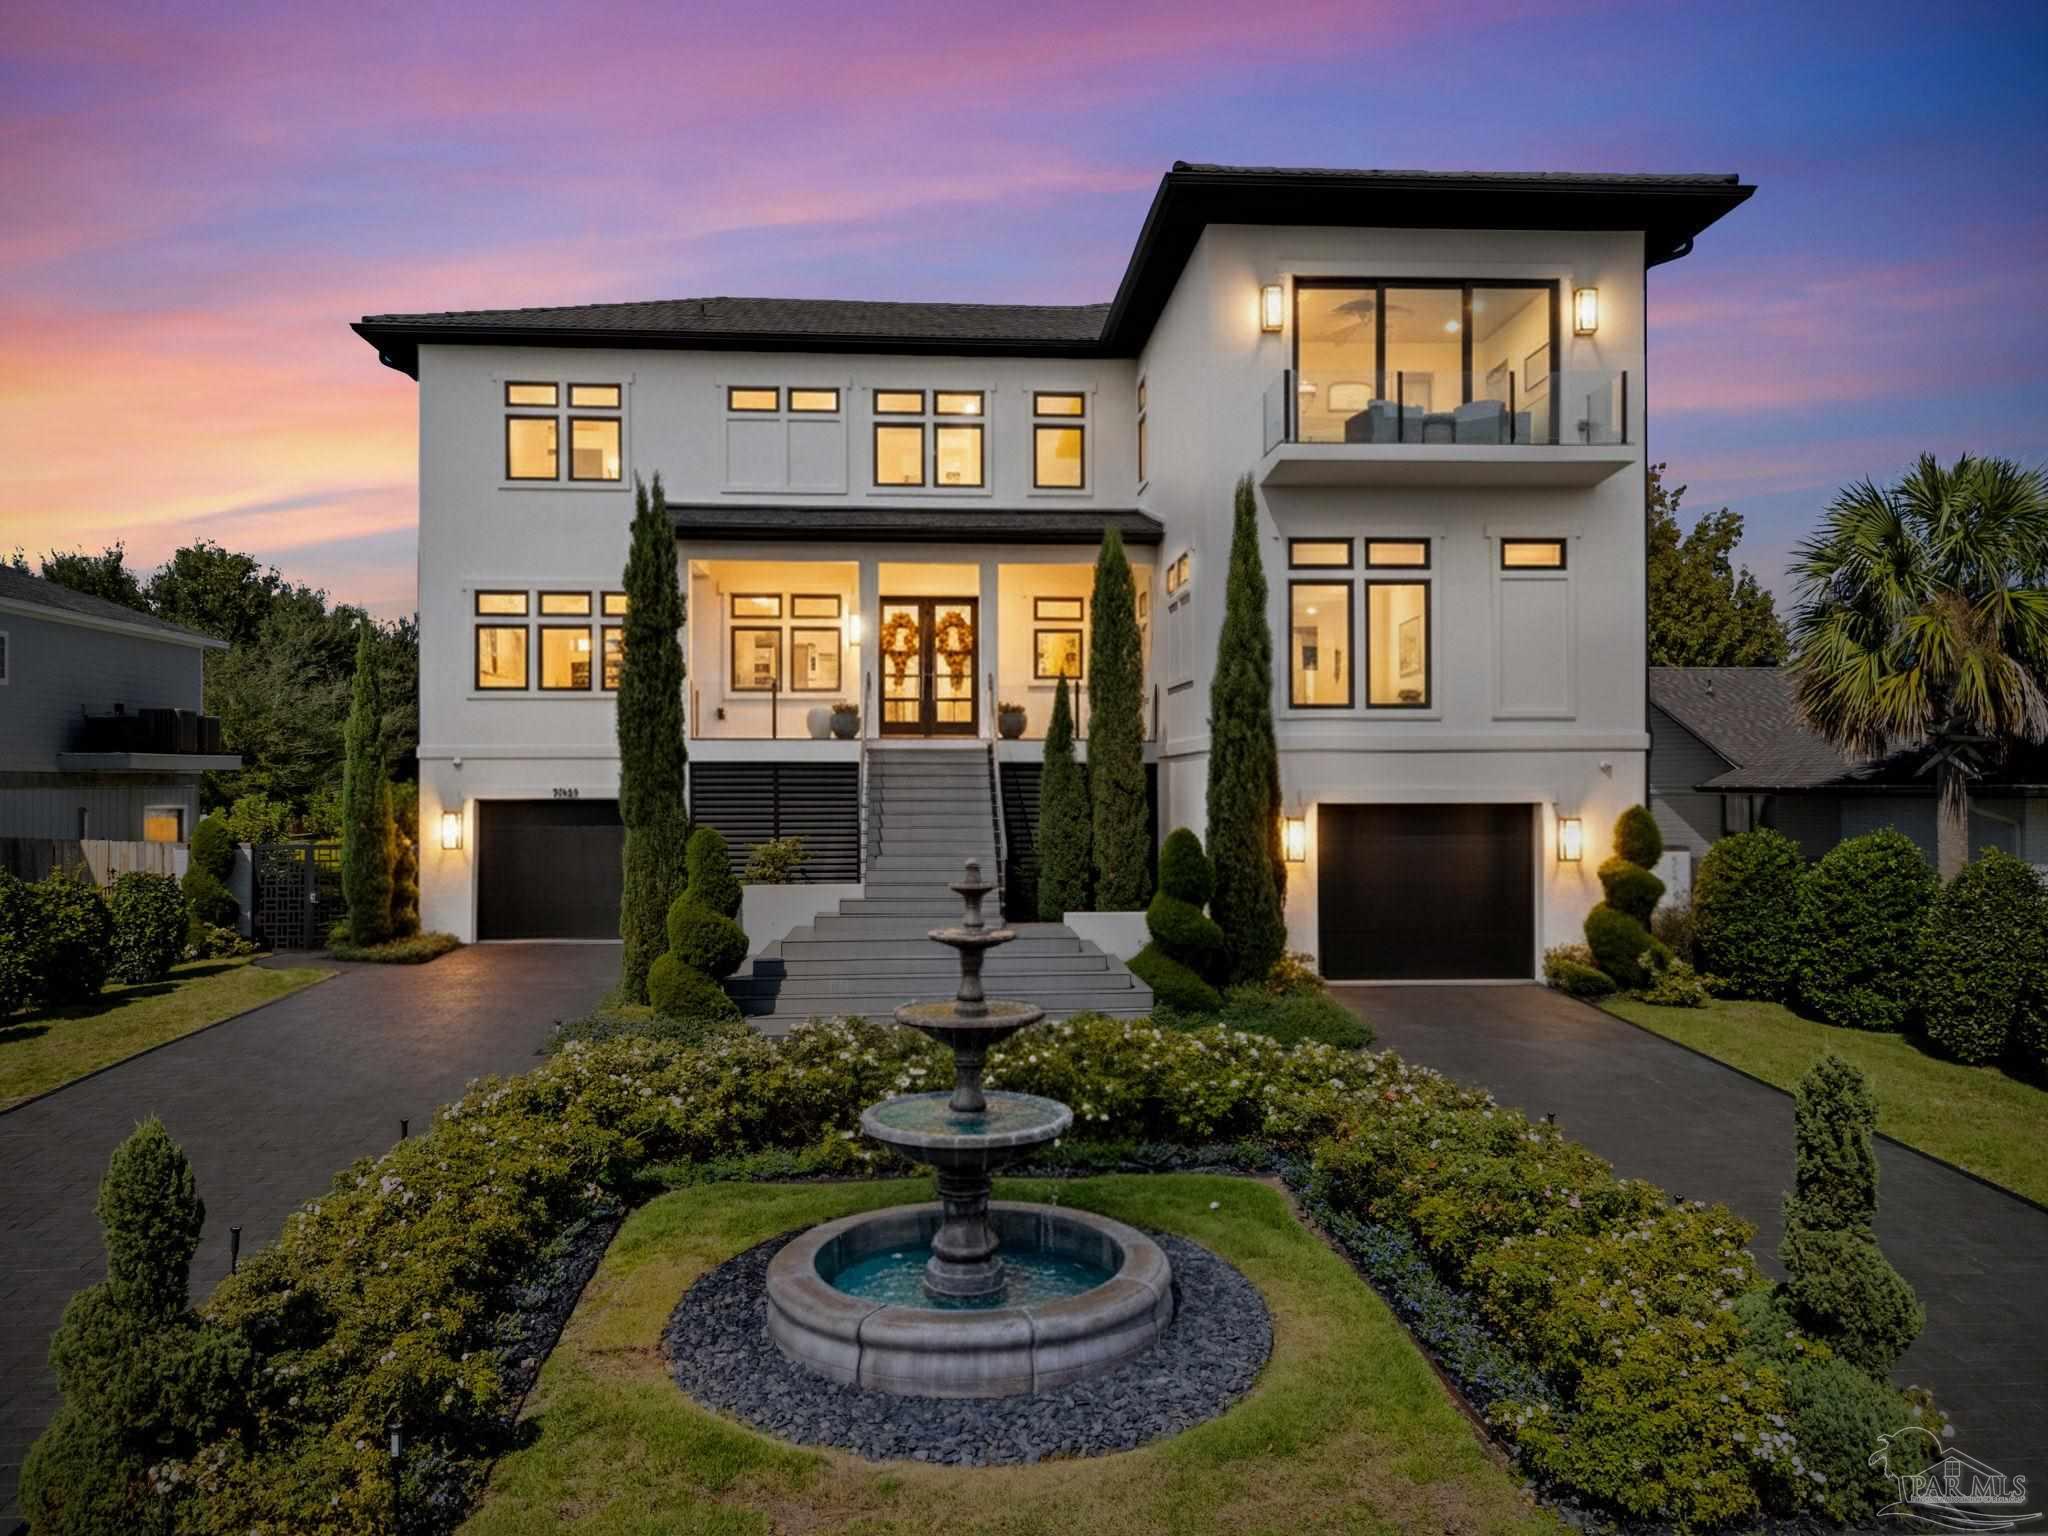
Modern two-story home with a glass balcony, landscaped entrance, and tiered fountain at dusk.
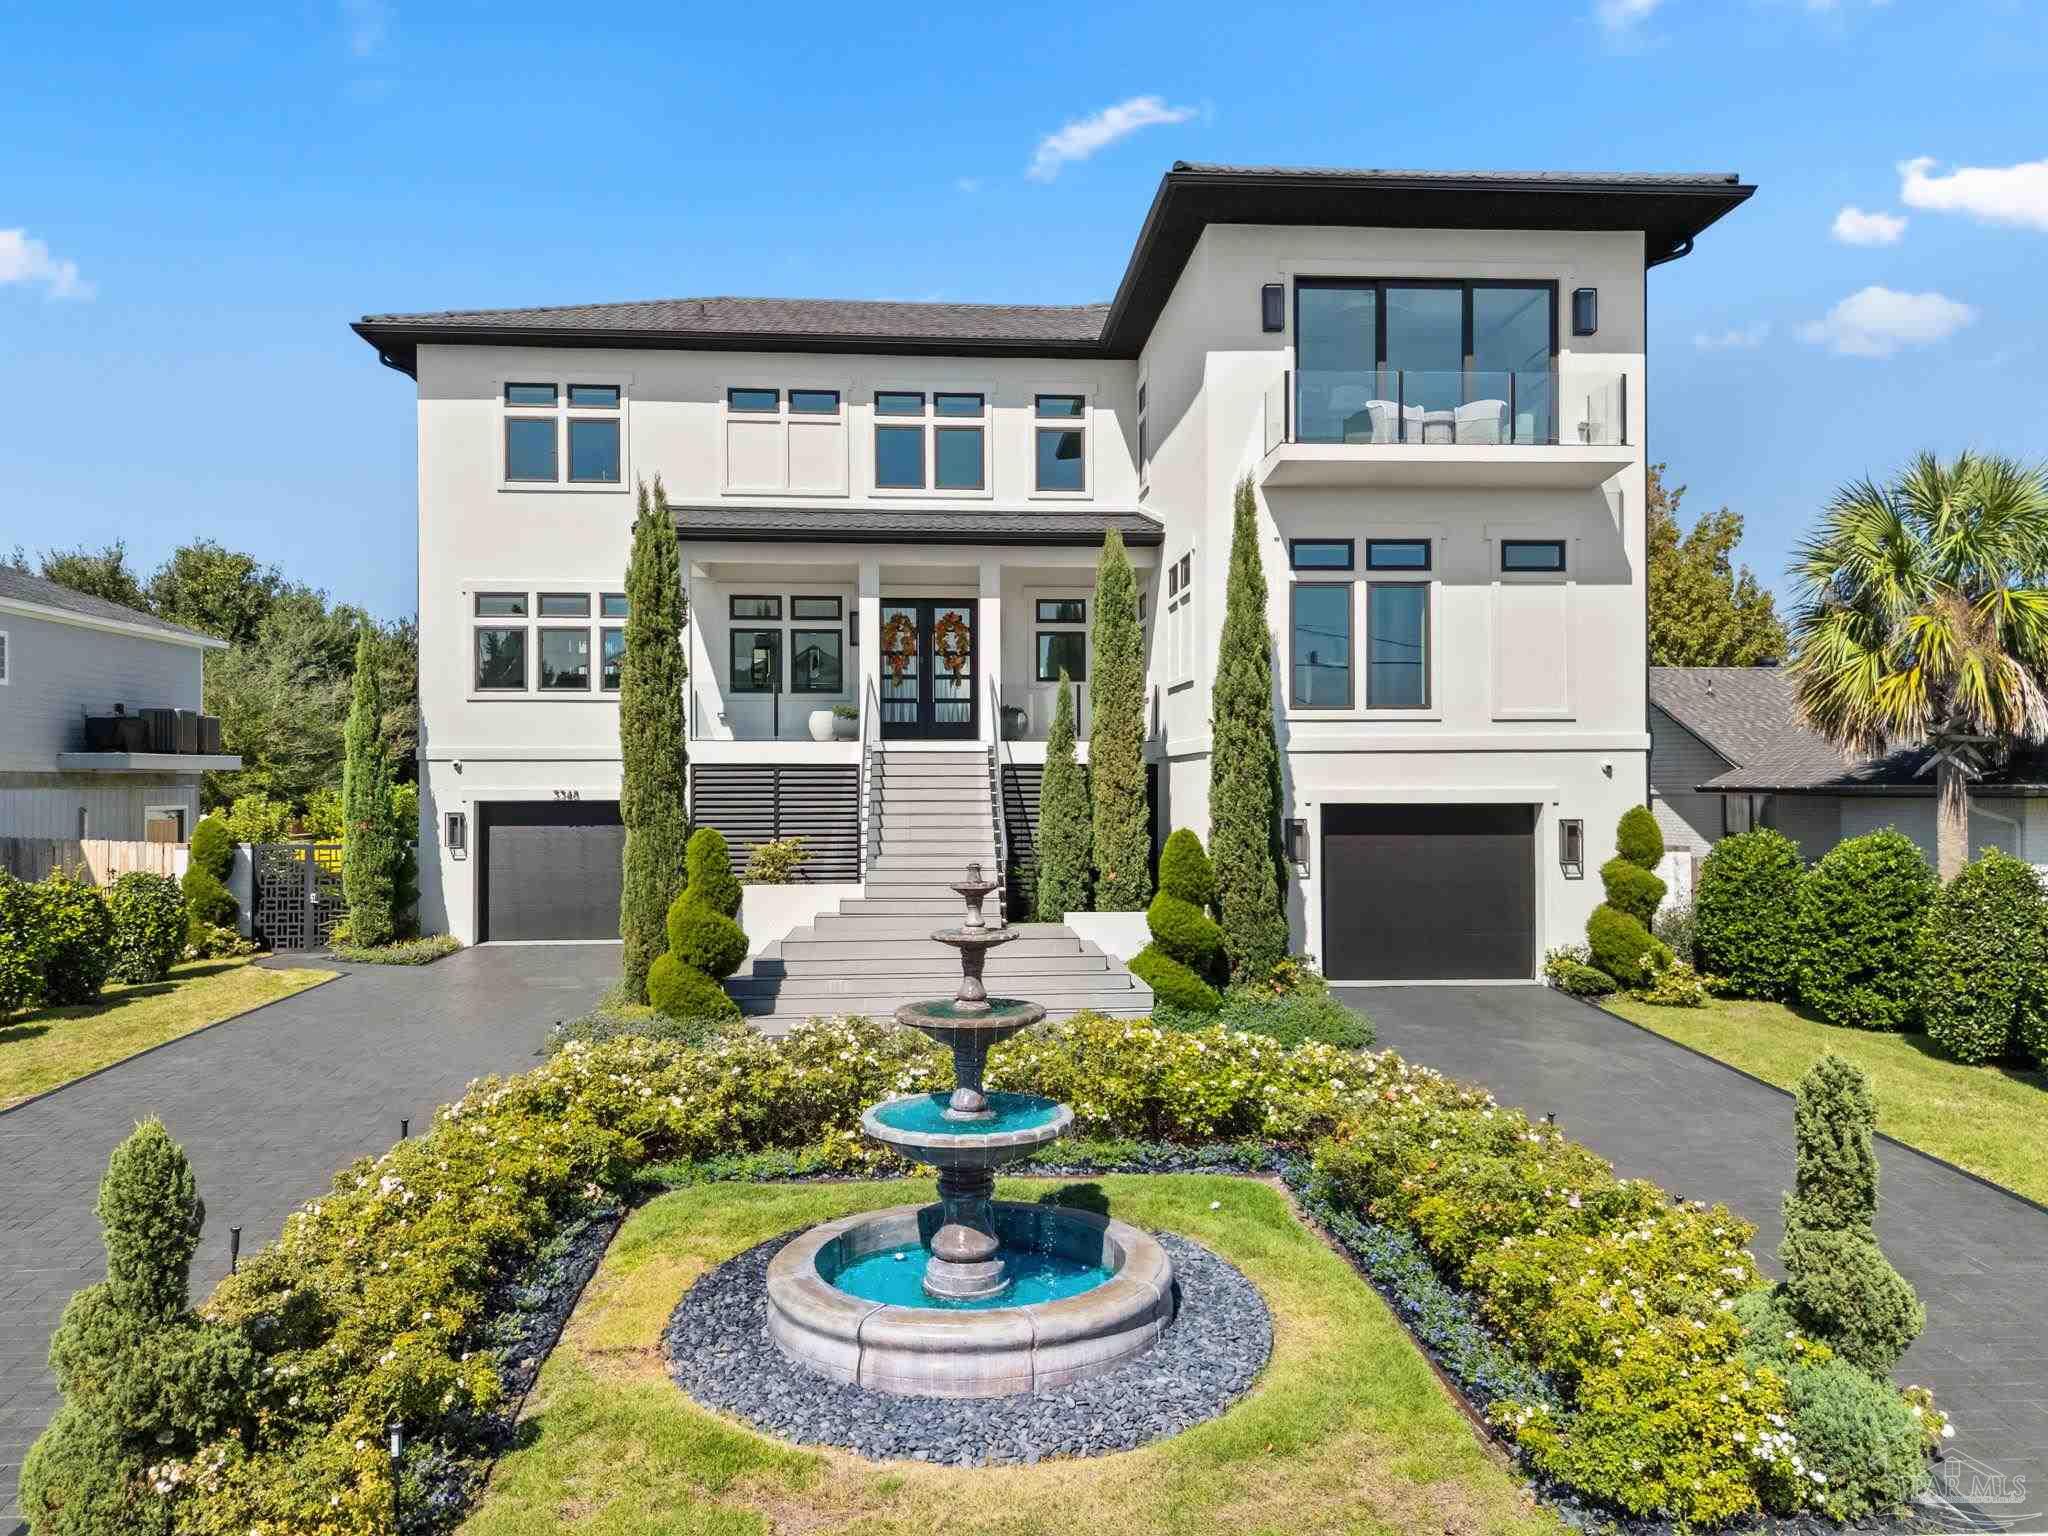
Modern white two-story home with twin garages, glass balcony, and landscaped fountain courtyard.
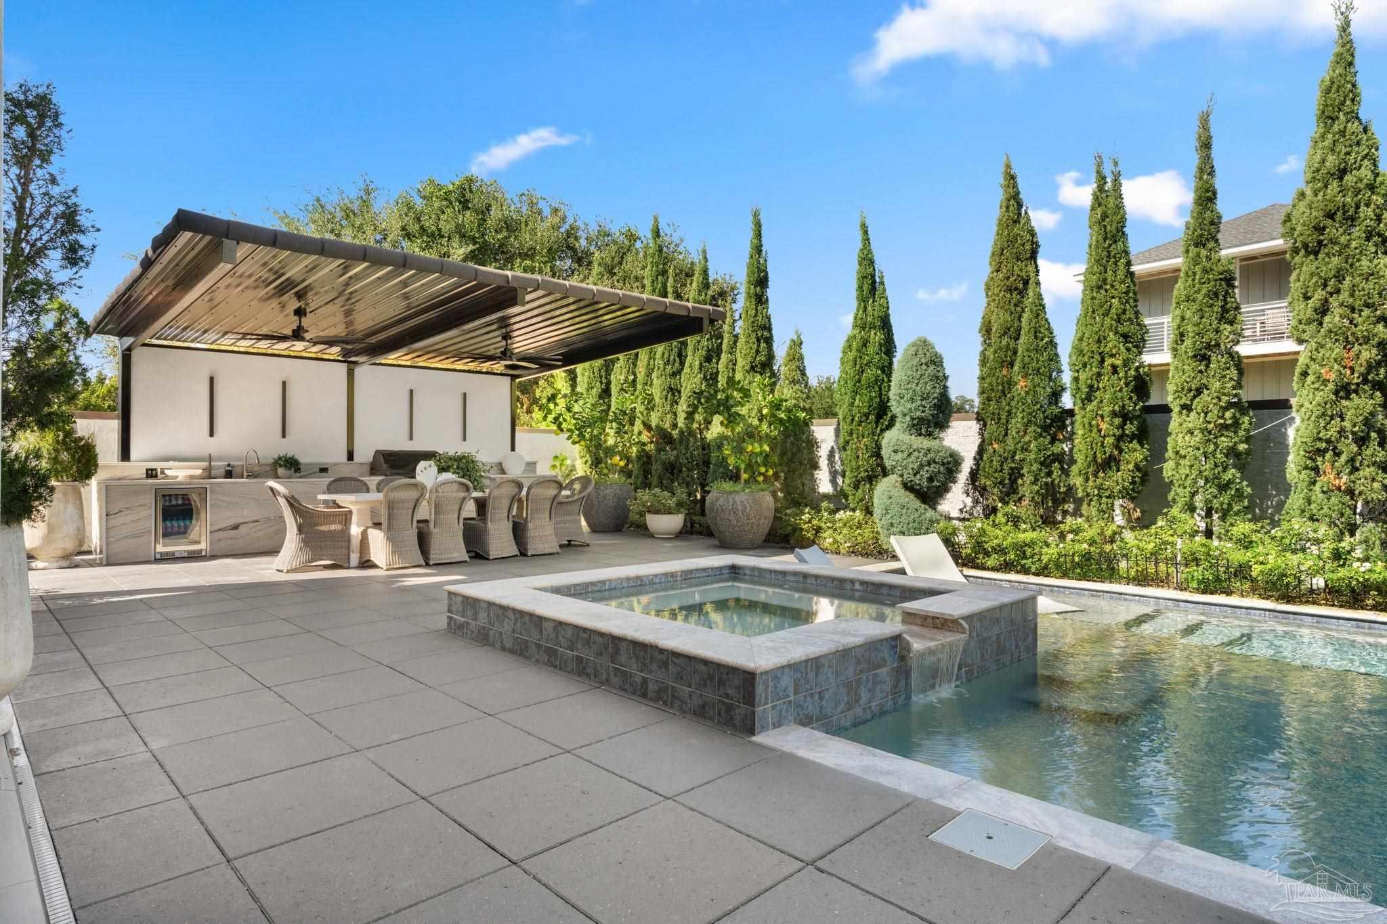
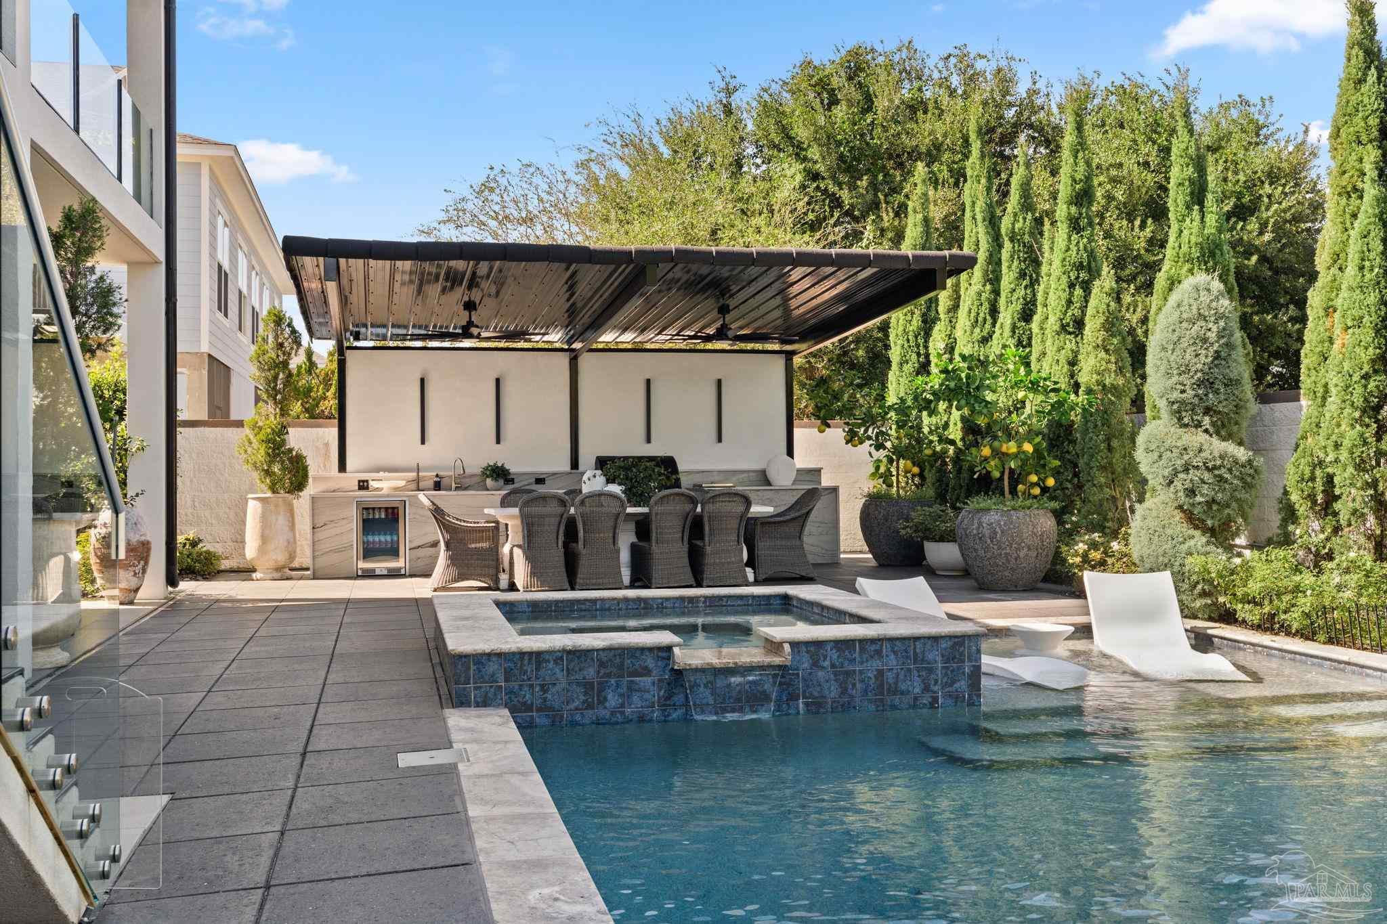
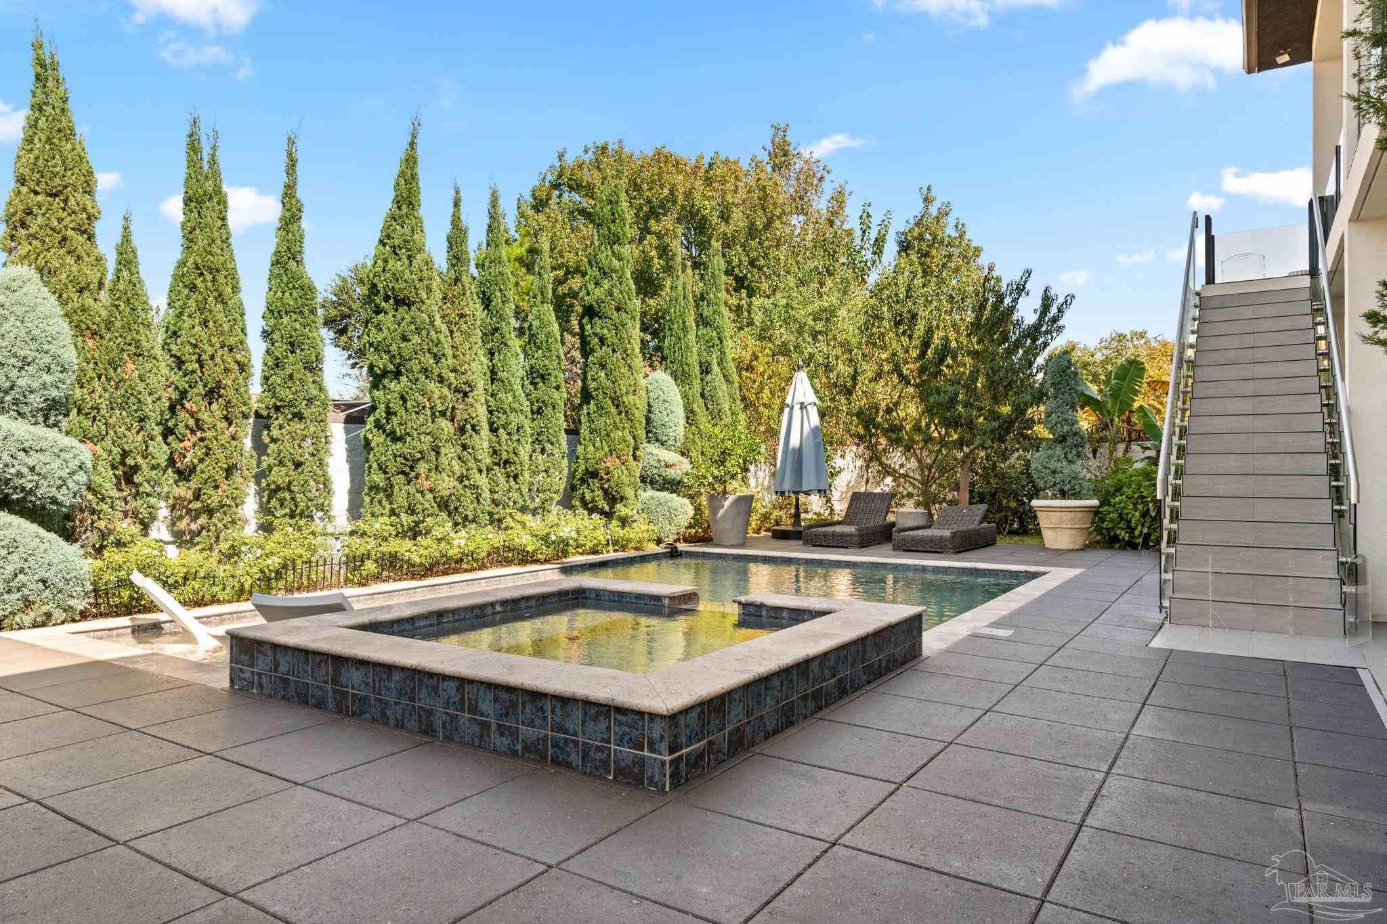
Backyard pool and raised spa beside a covered outdoor kitchen and dining patio.
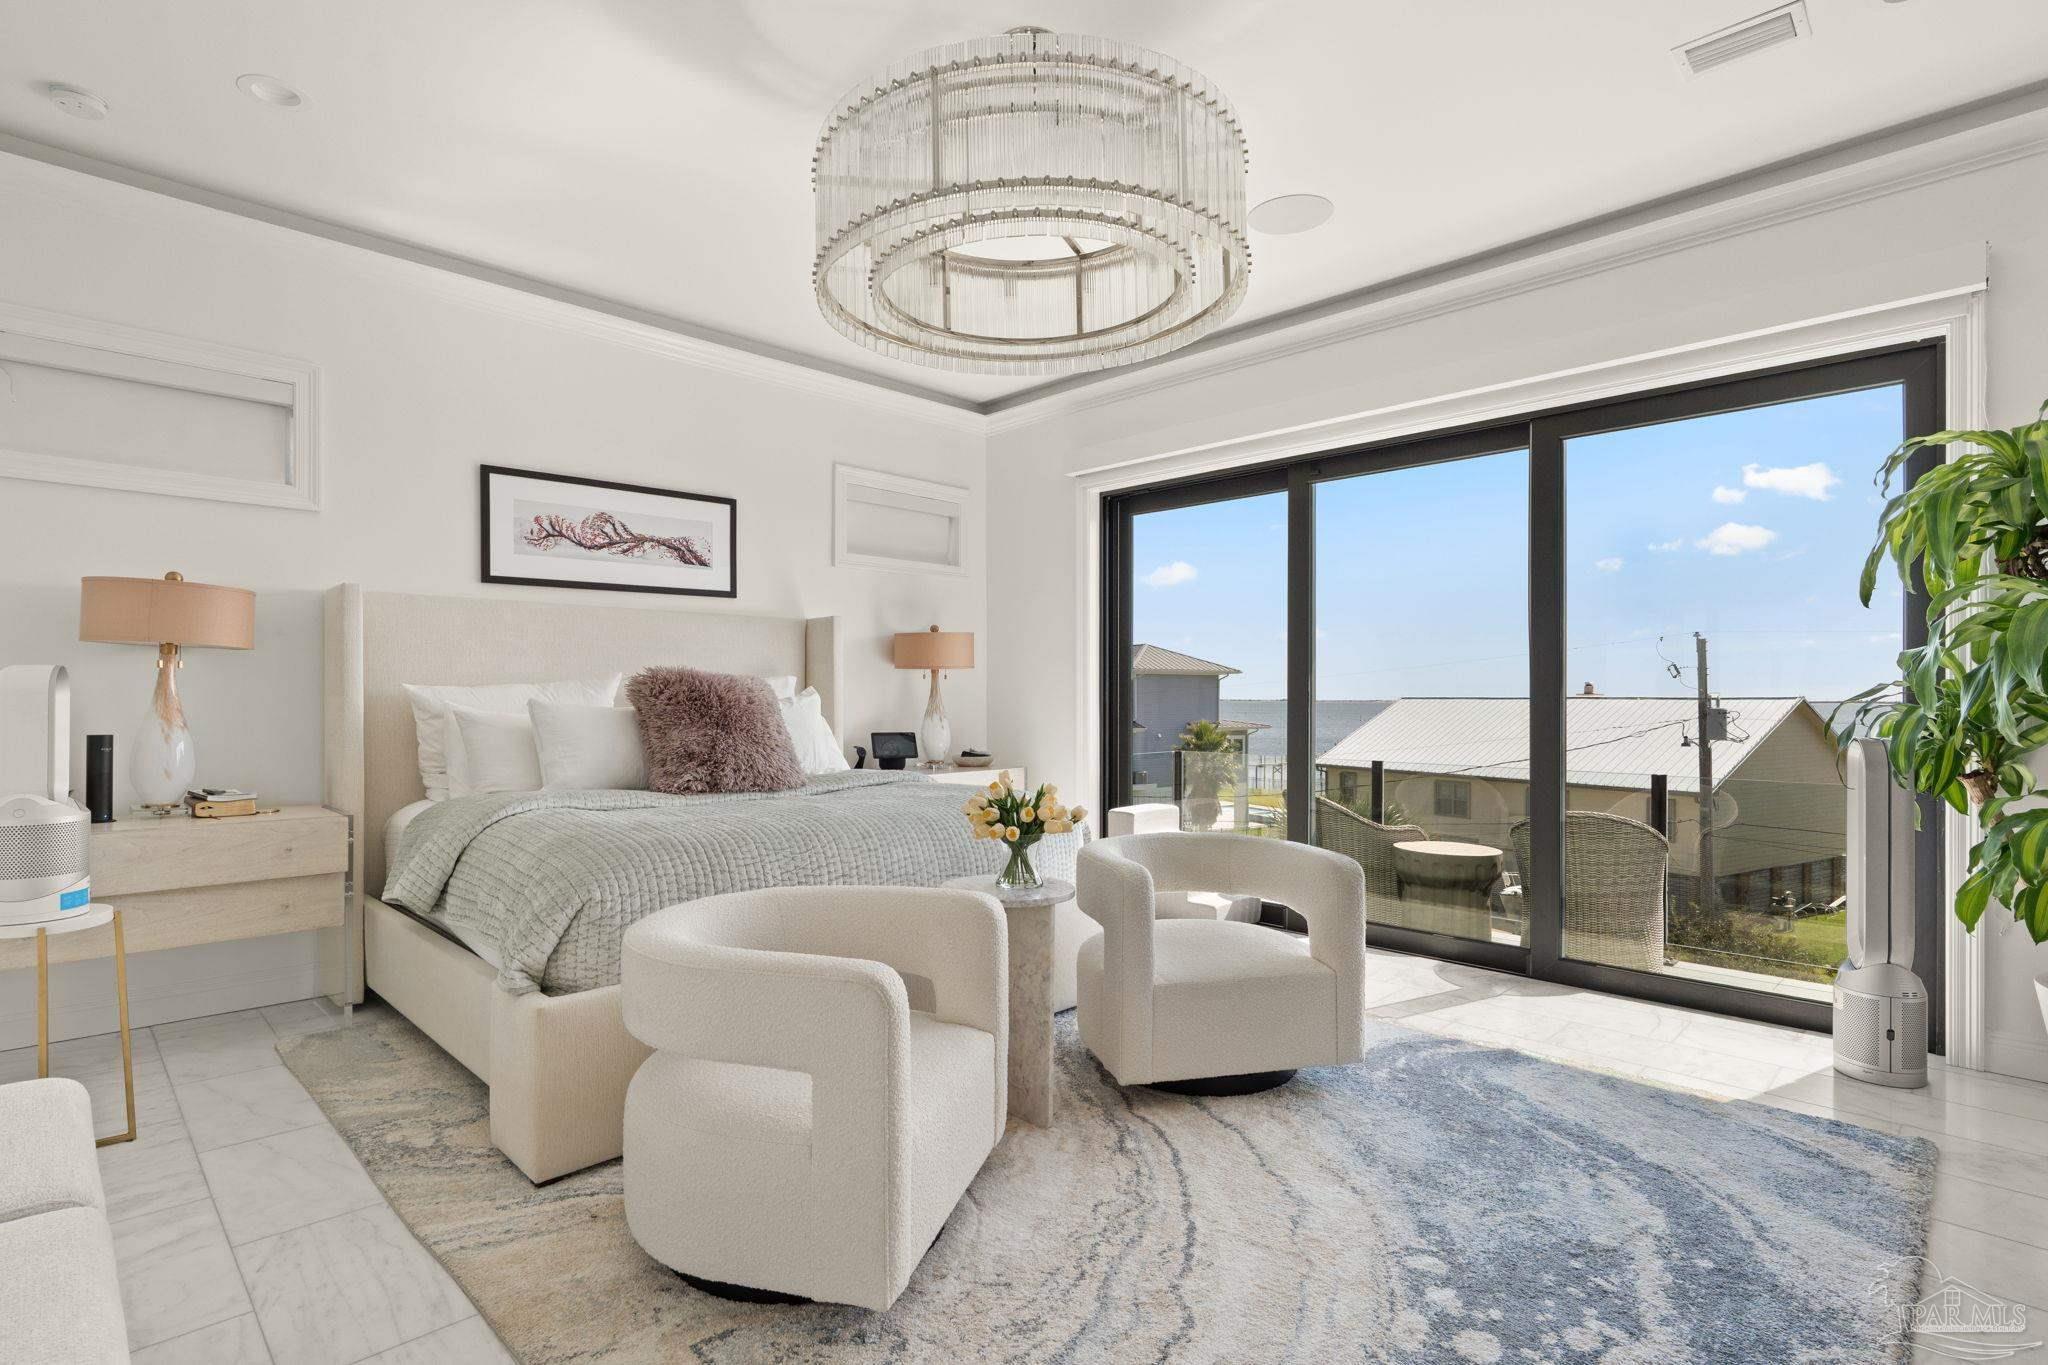
Furnished bedroom with a king bed, chandelier, and sliding glass doors overlooking the water.
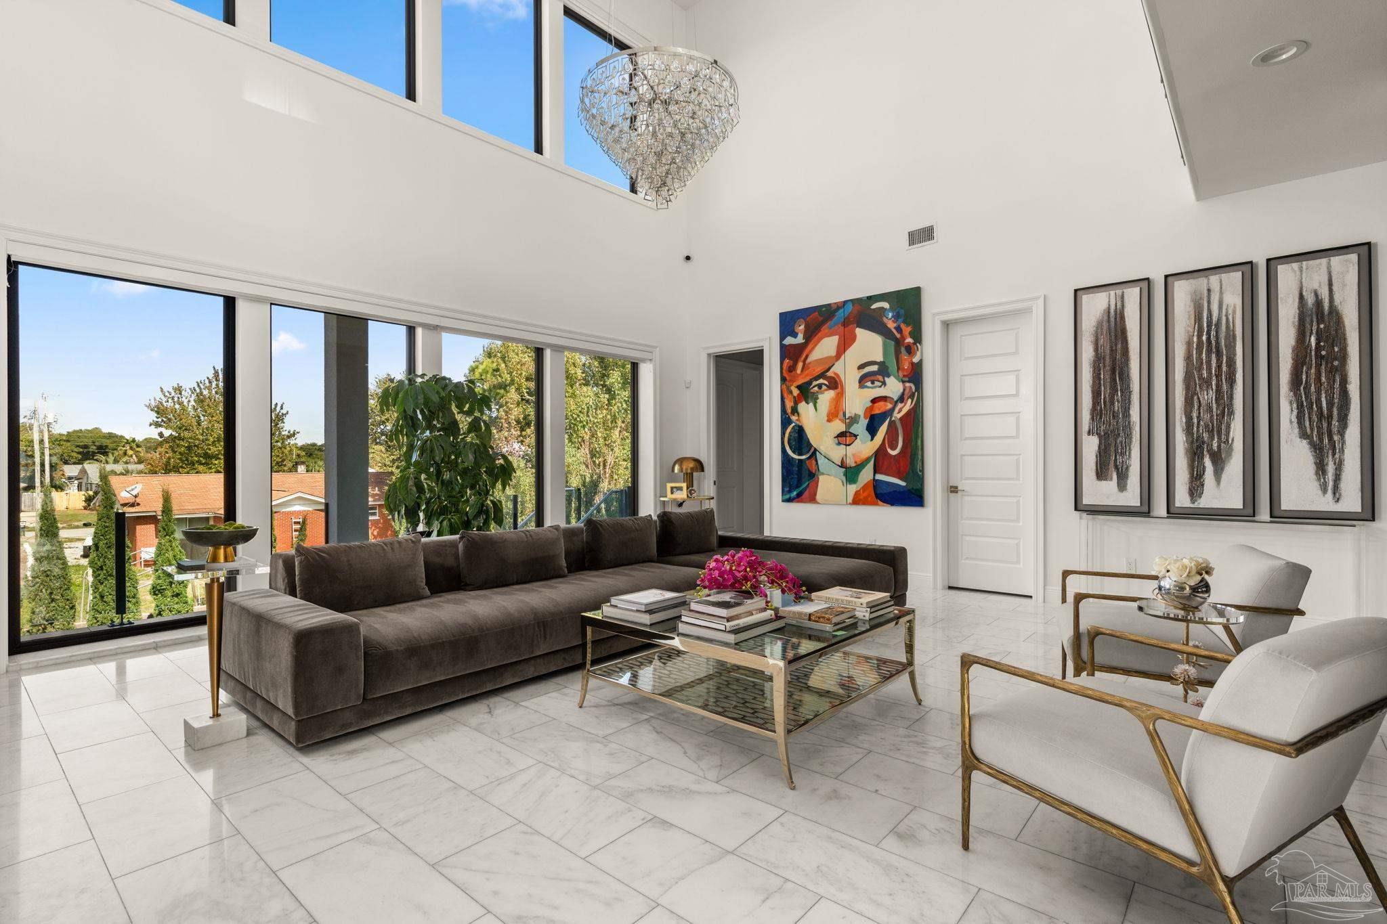
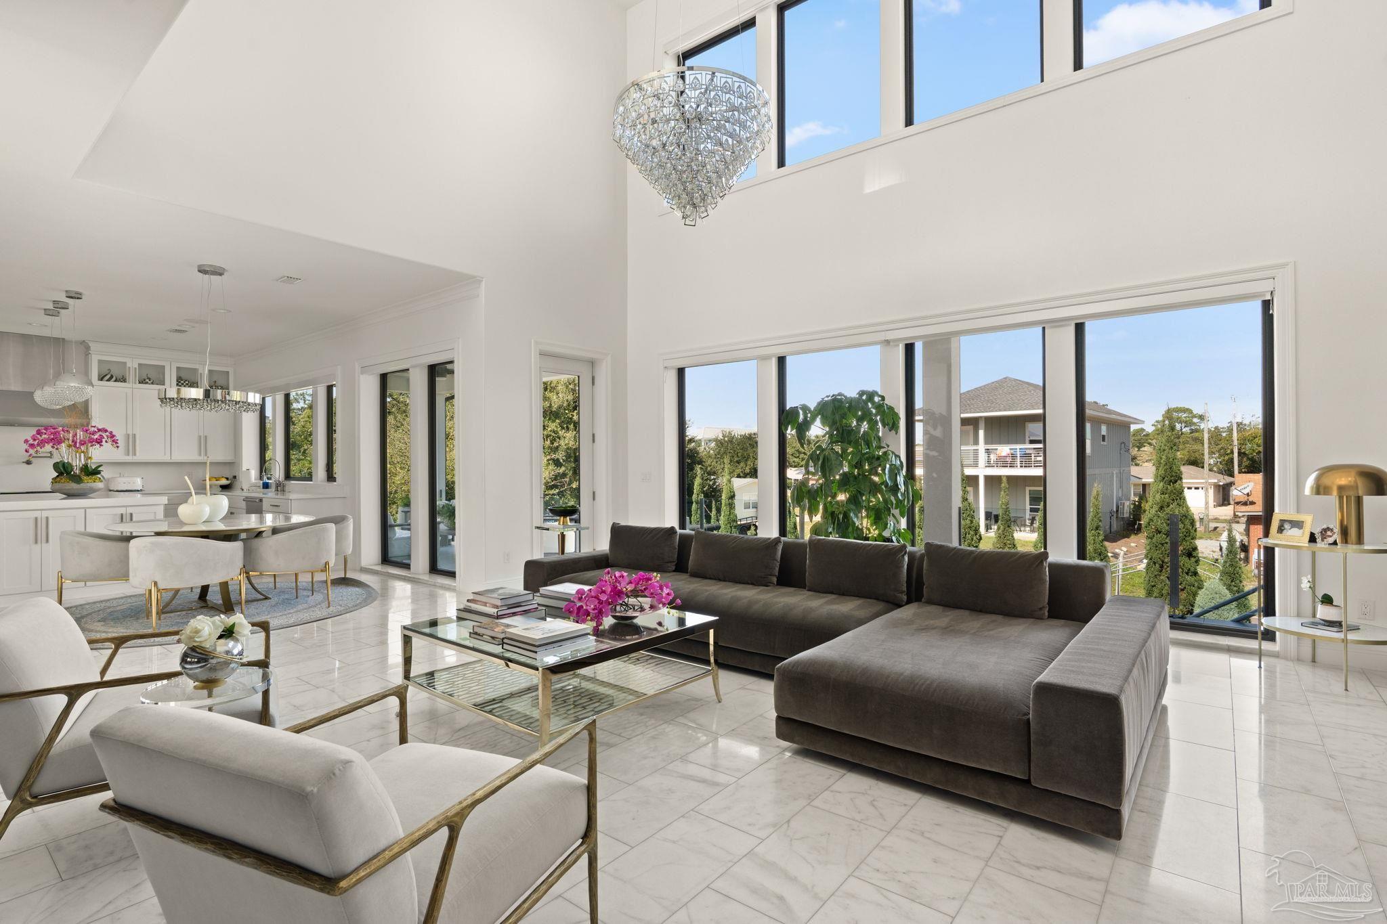
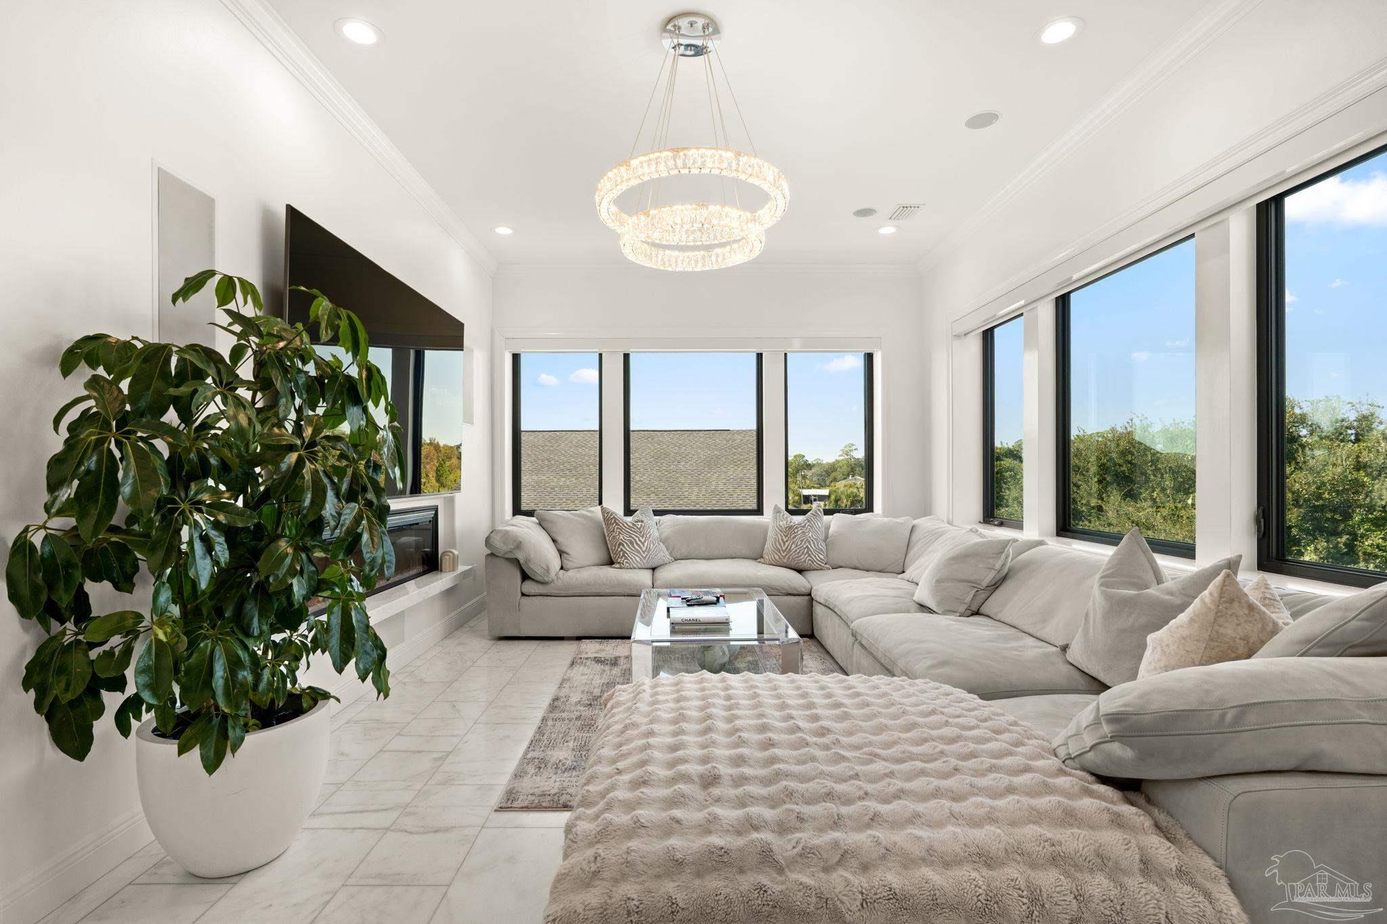
Double-height living room with large windows, a crystal chandelier, marble floors, and contemporary art.
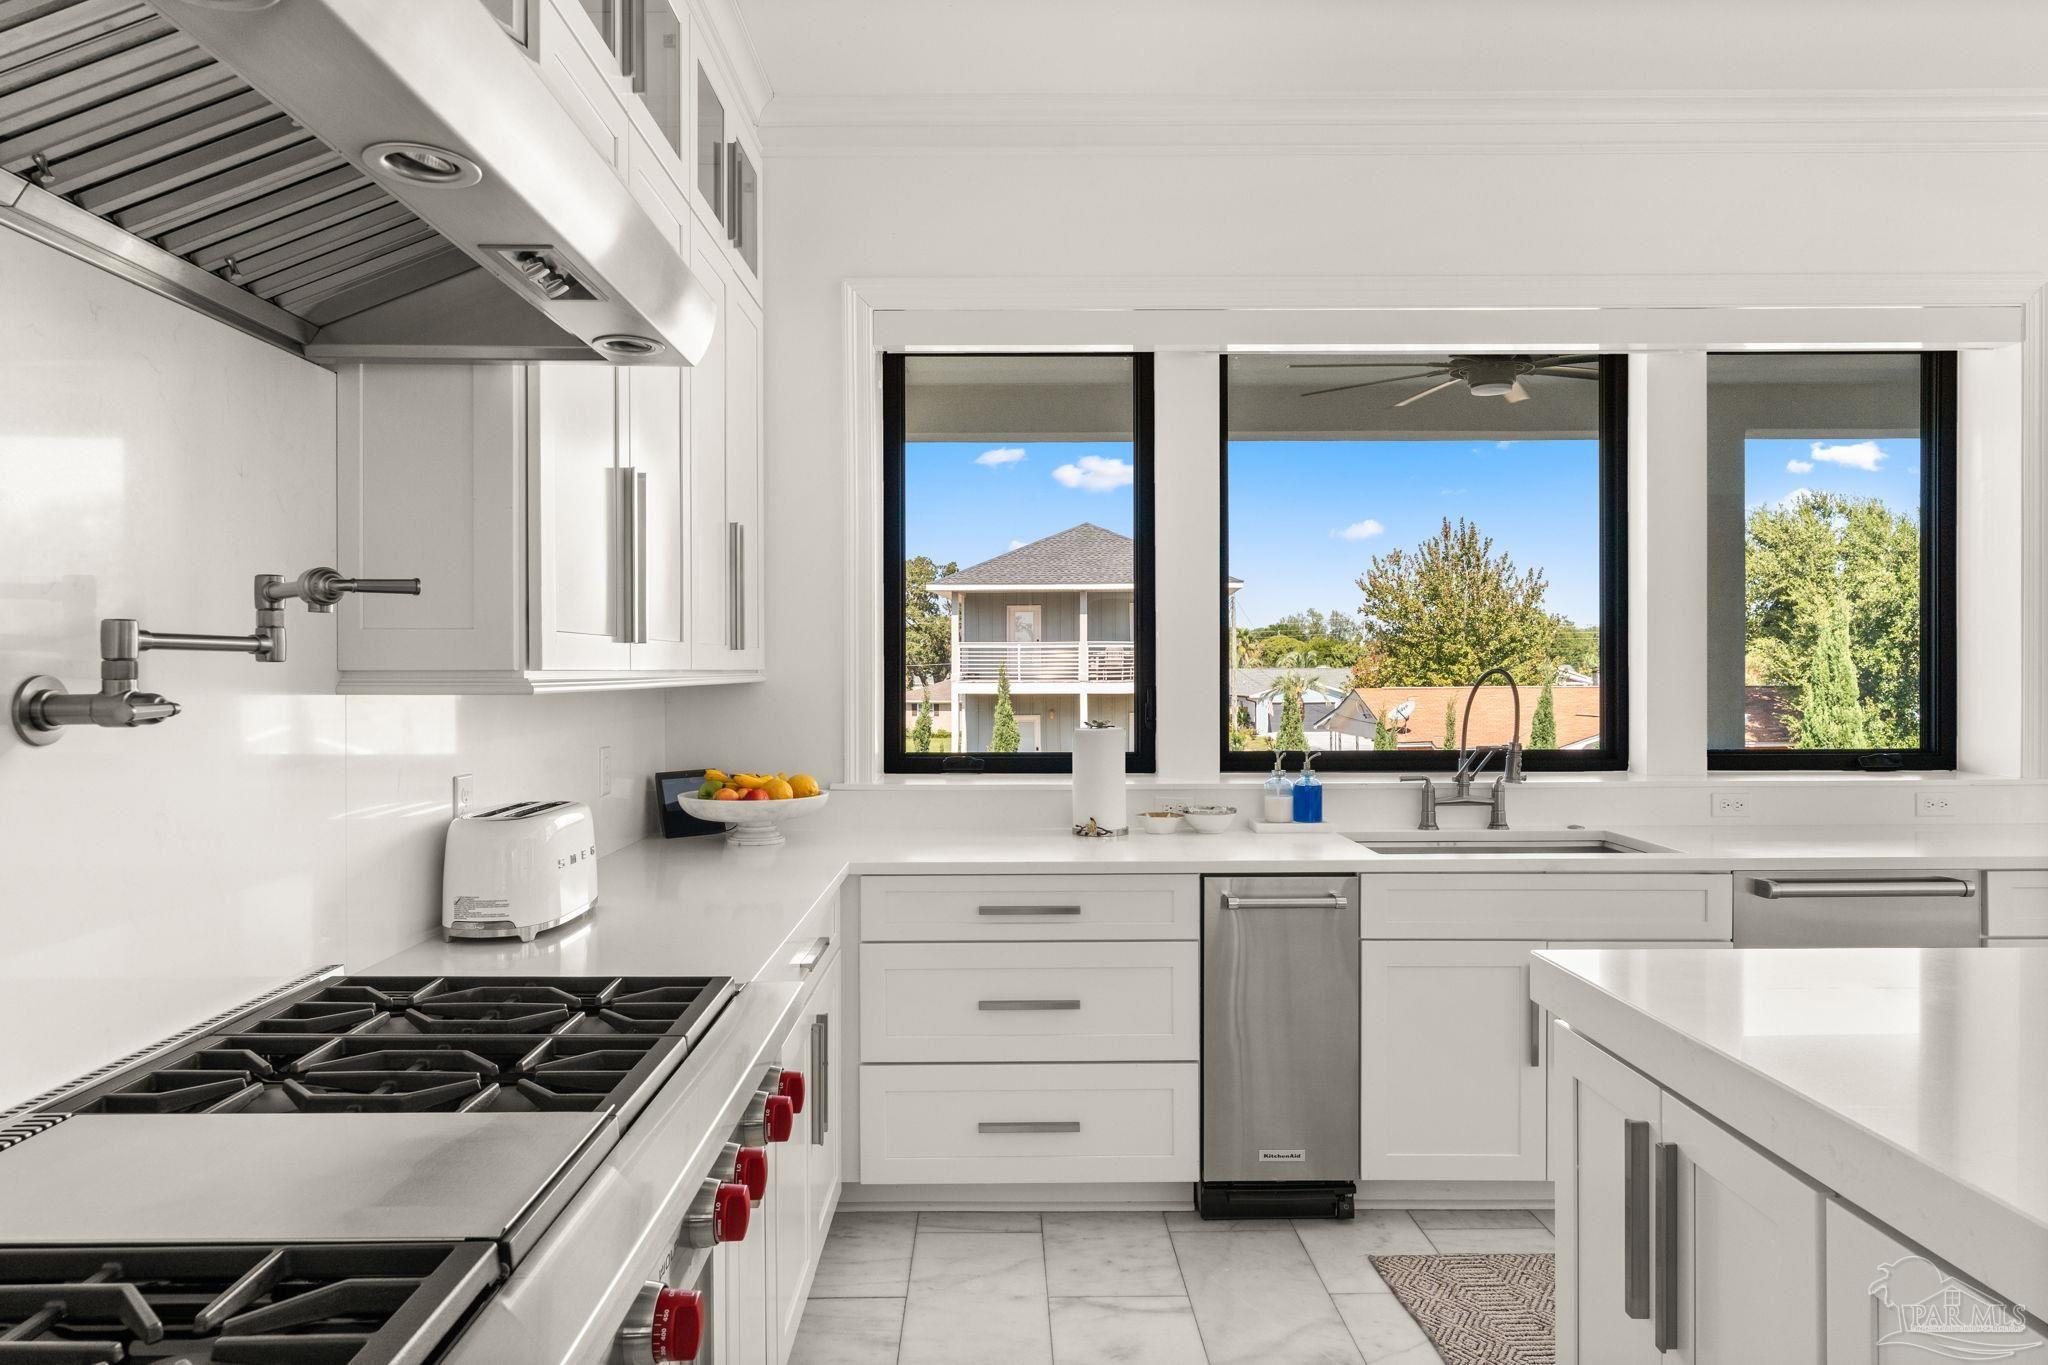
Modern white kitchen with a large gas range, stainless appliances, and broad windows overlooking homes and trees.
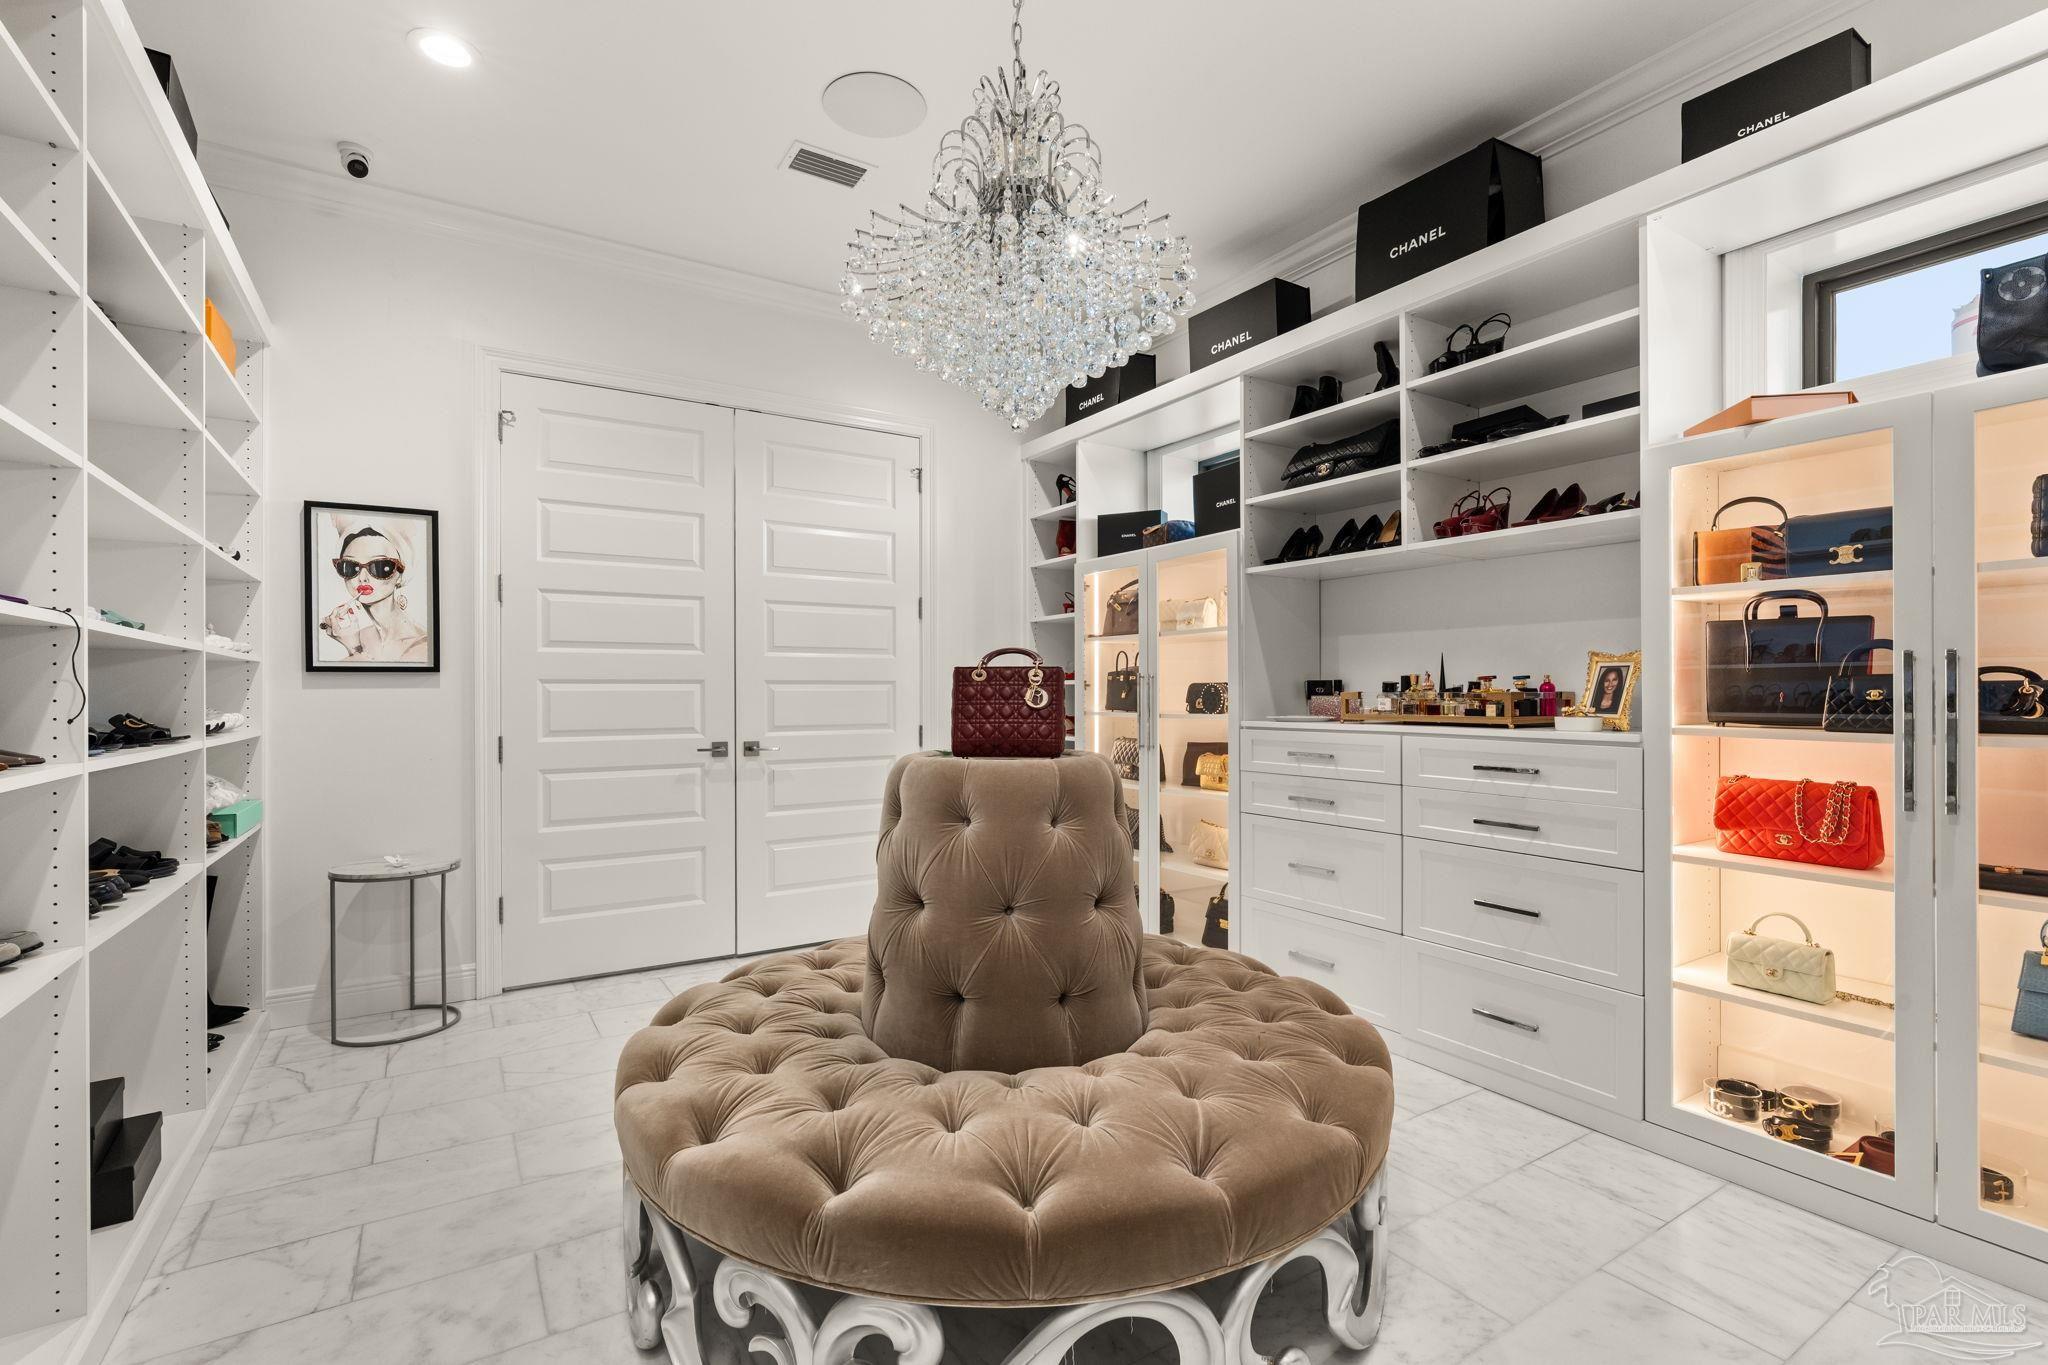
Walk-in closet with illuminated handbag displays, white built-ins, and a round tufted ottoman beneath a crystal chandelier.
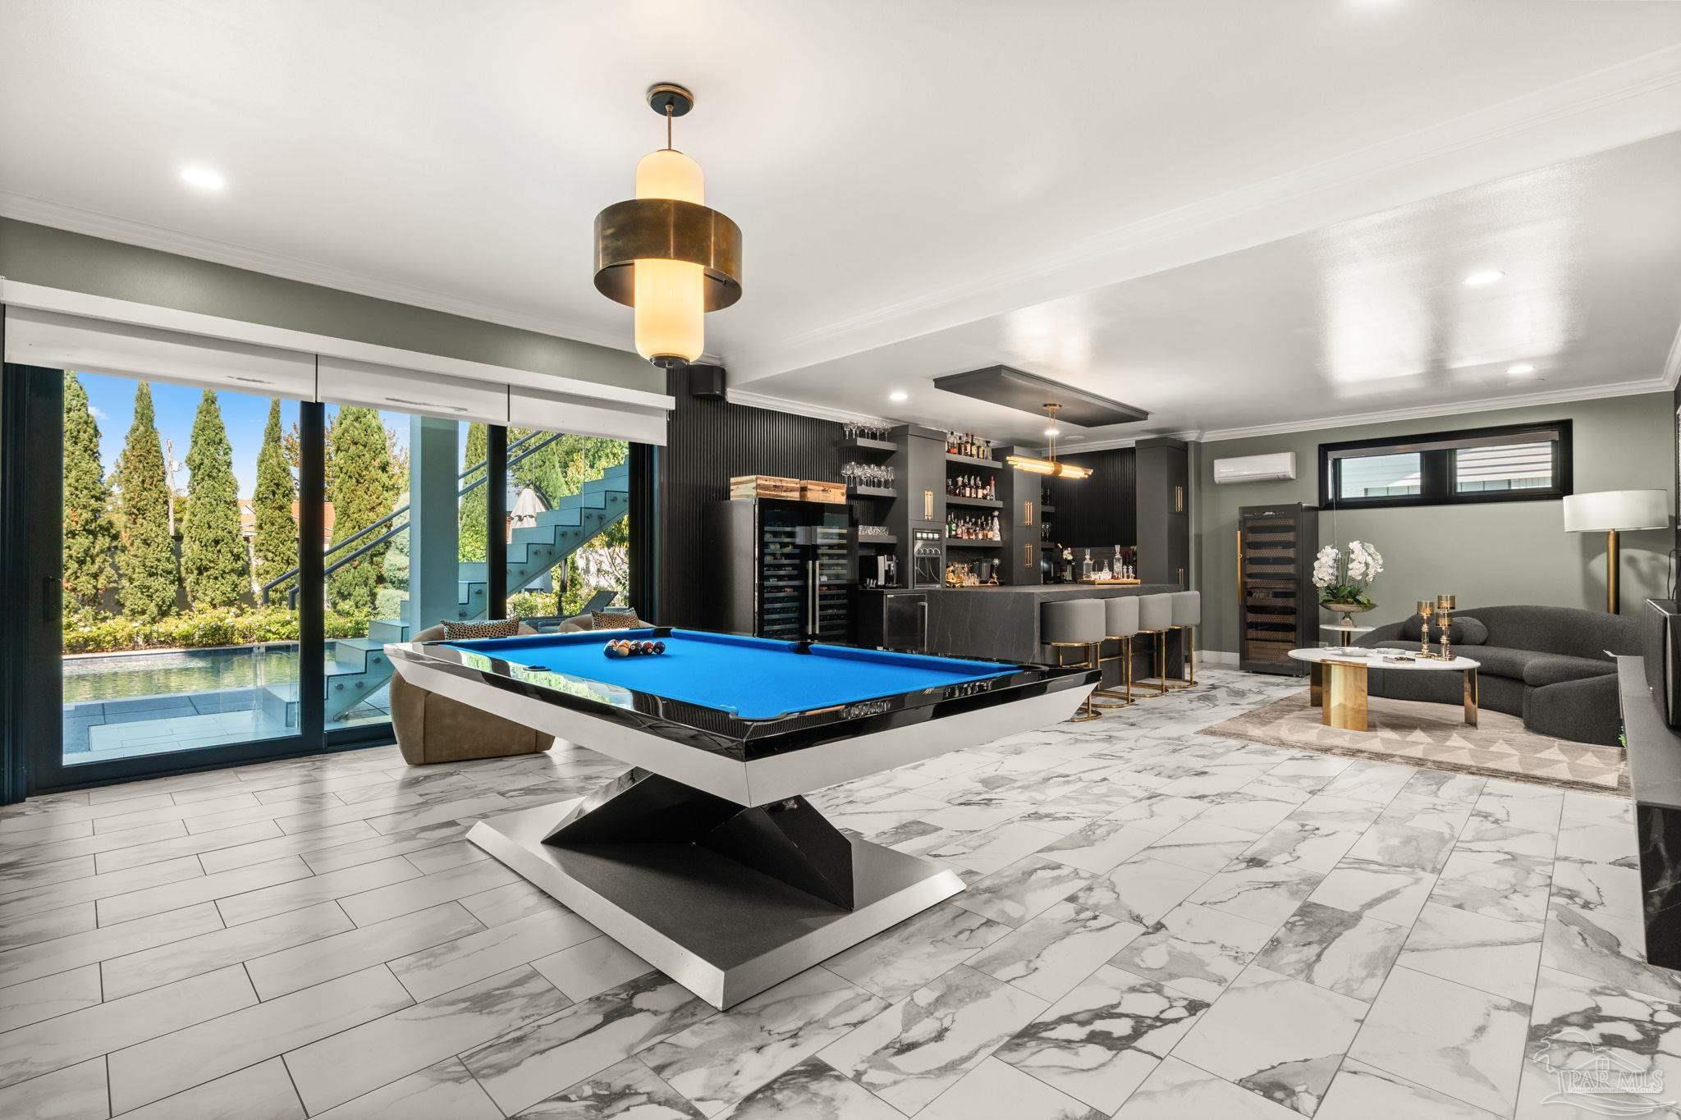
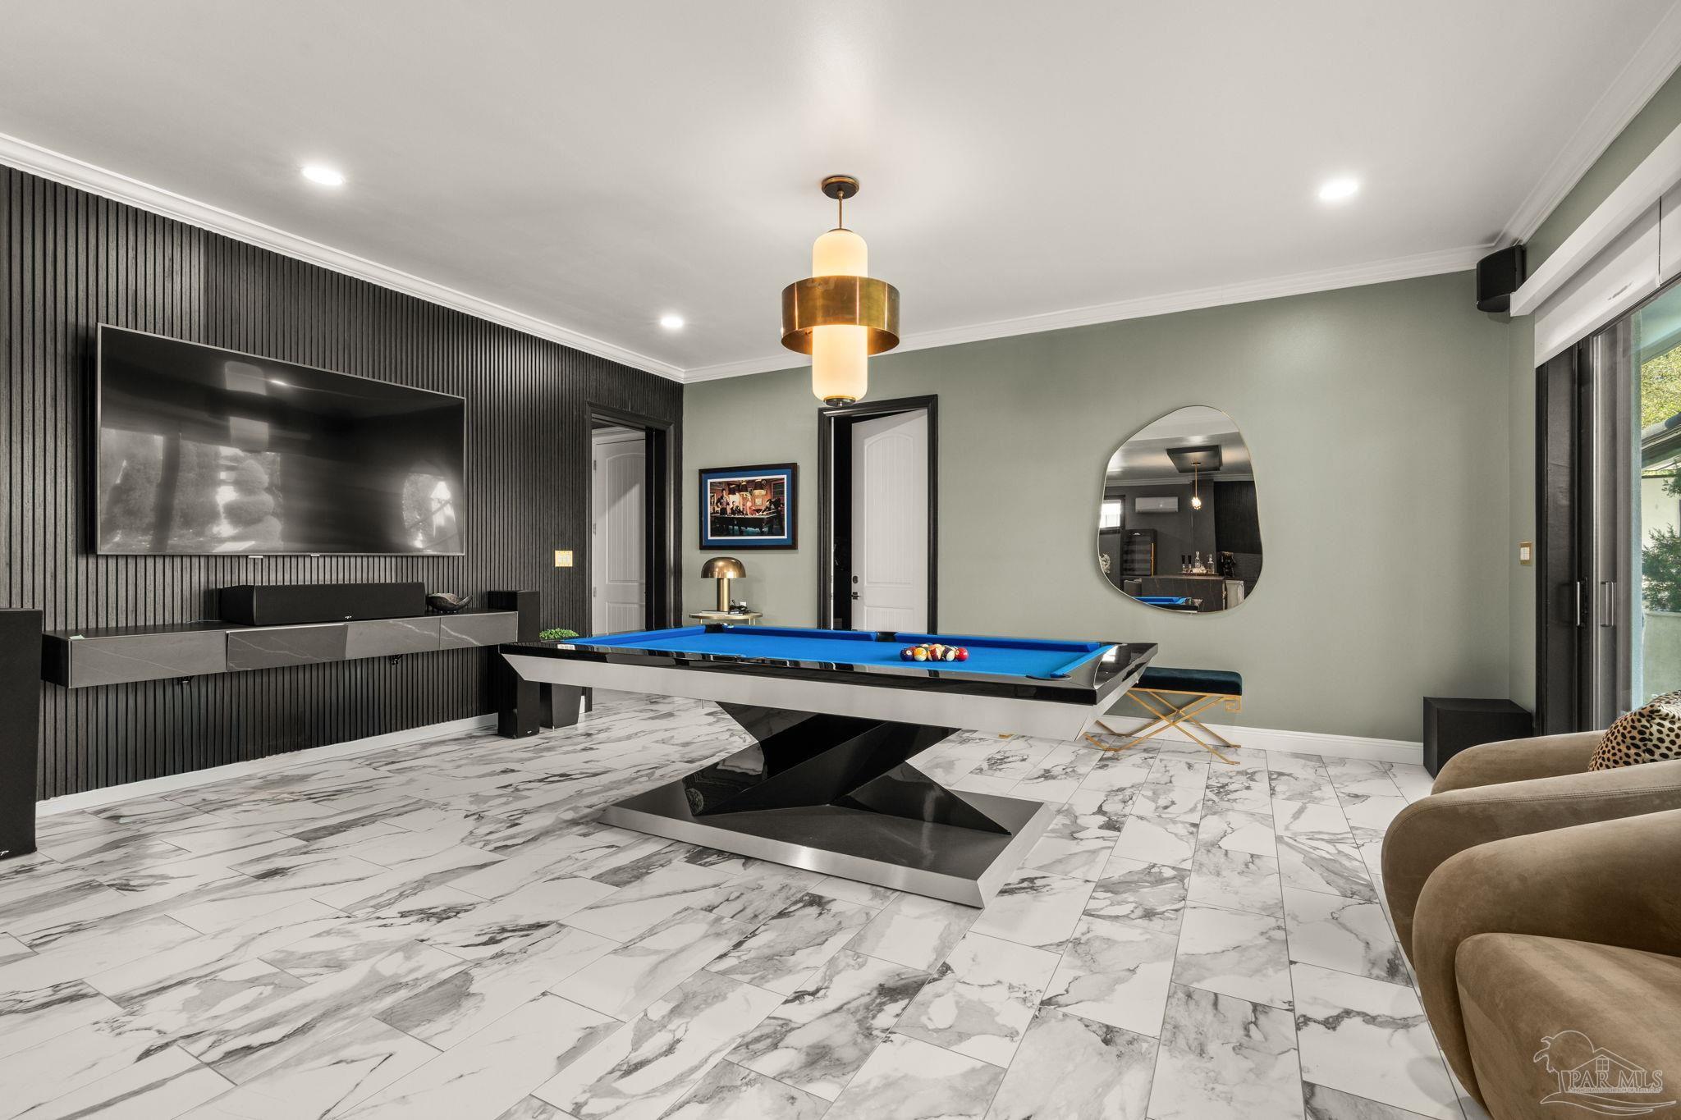
Game room with a blue pool table, built-in bar, lounge seating, and sliding doors to the pool.
Furnished game room with a blue pool table, wall-mounted television, and marble-patterned tile floor.
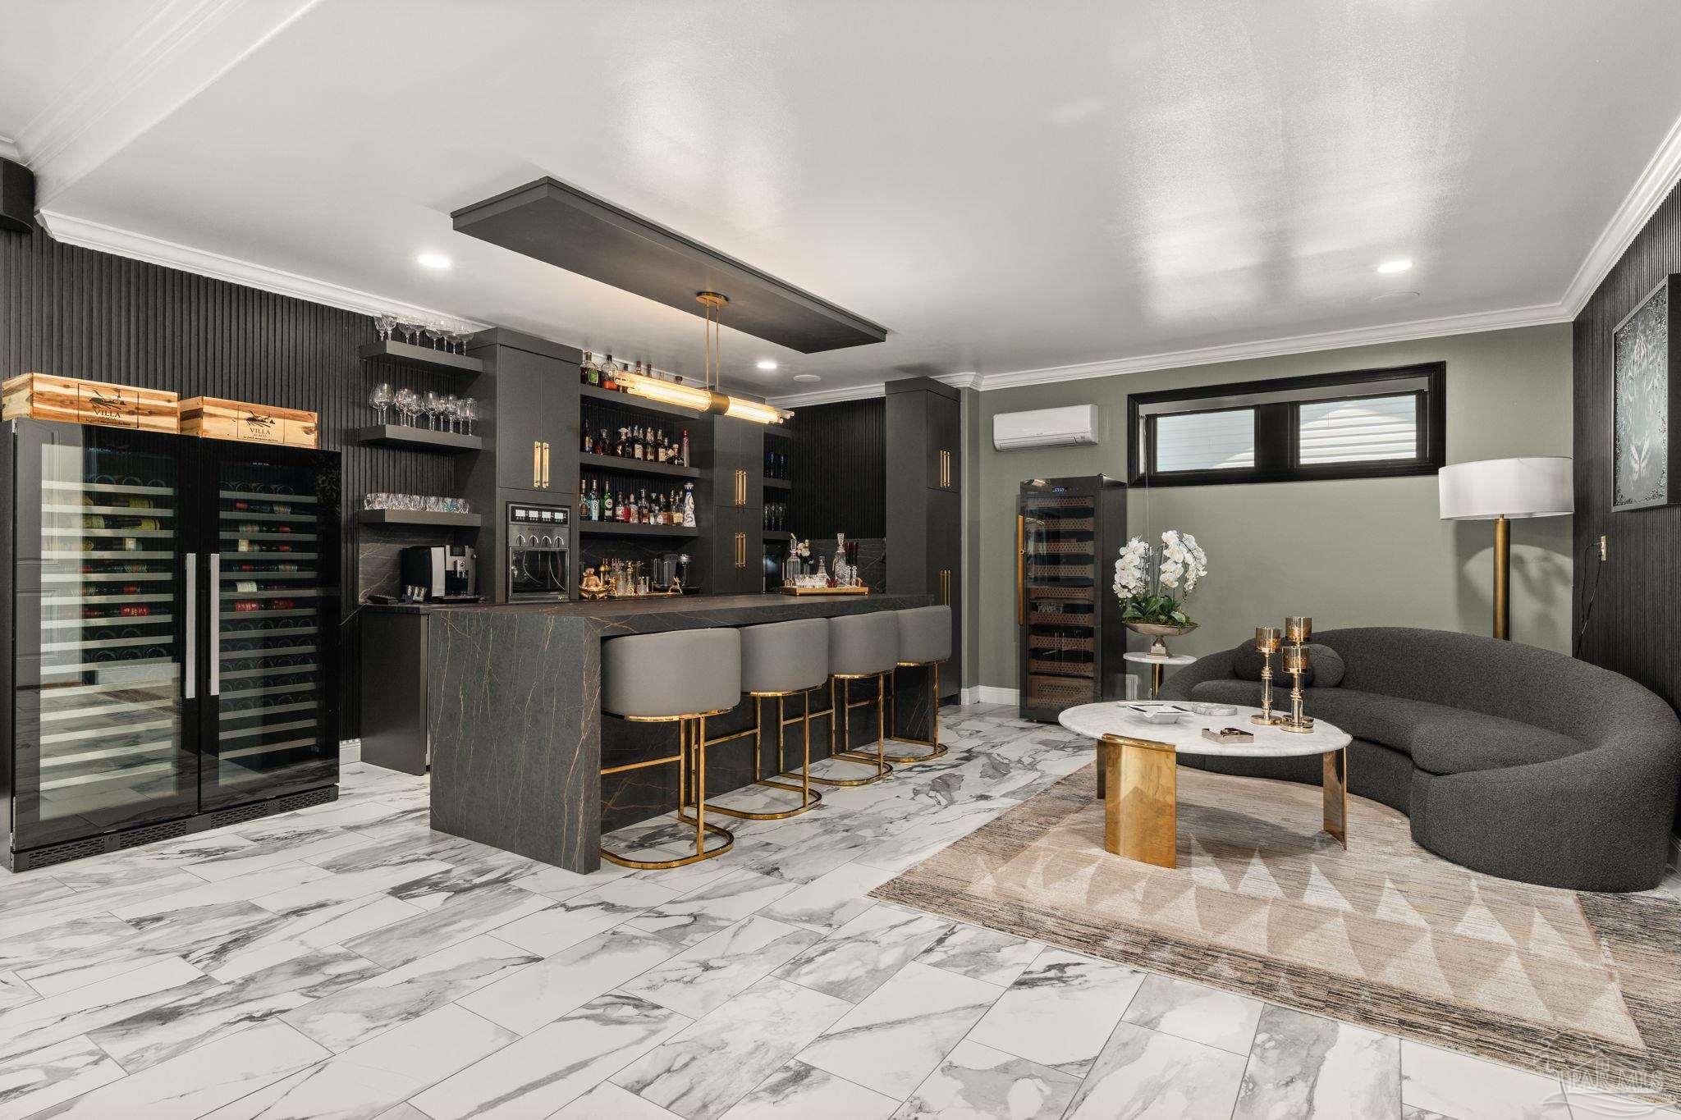
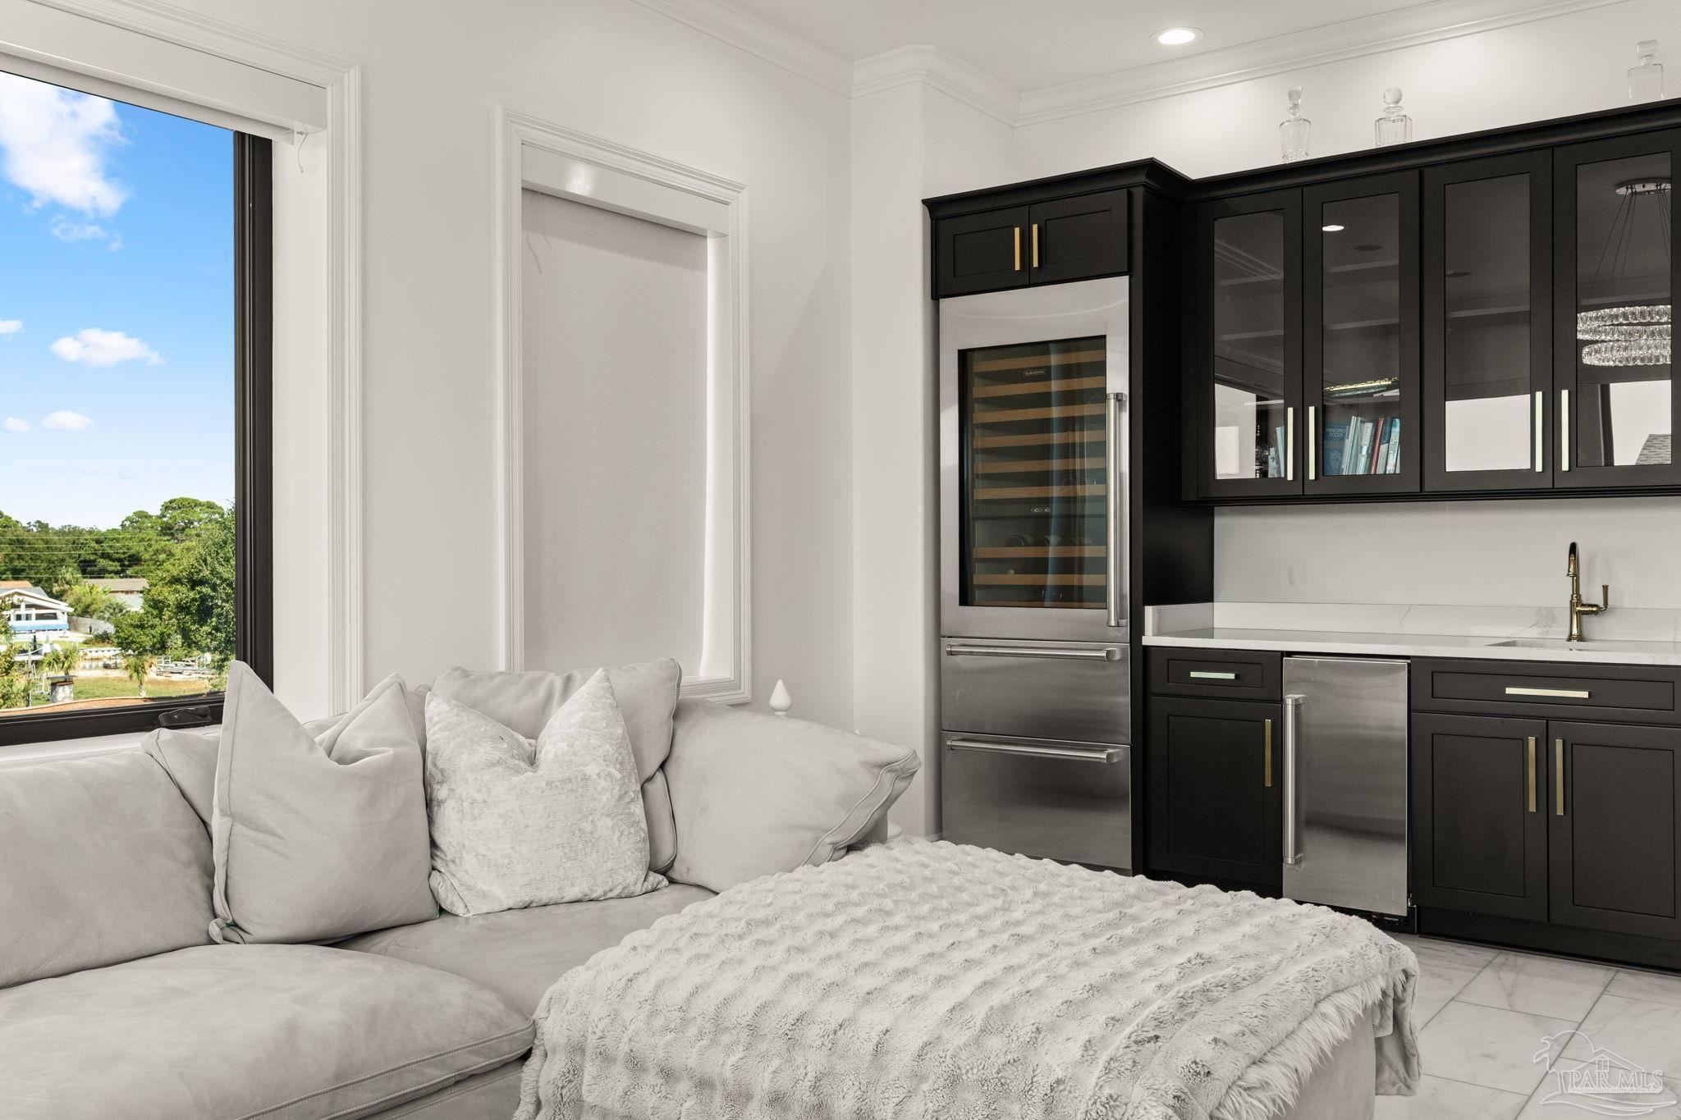
Home bar and lounge with wine refrigerators, a marble-topped bar, and a curved gray sofa.
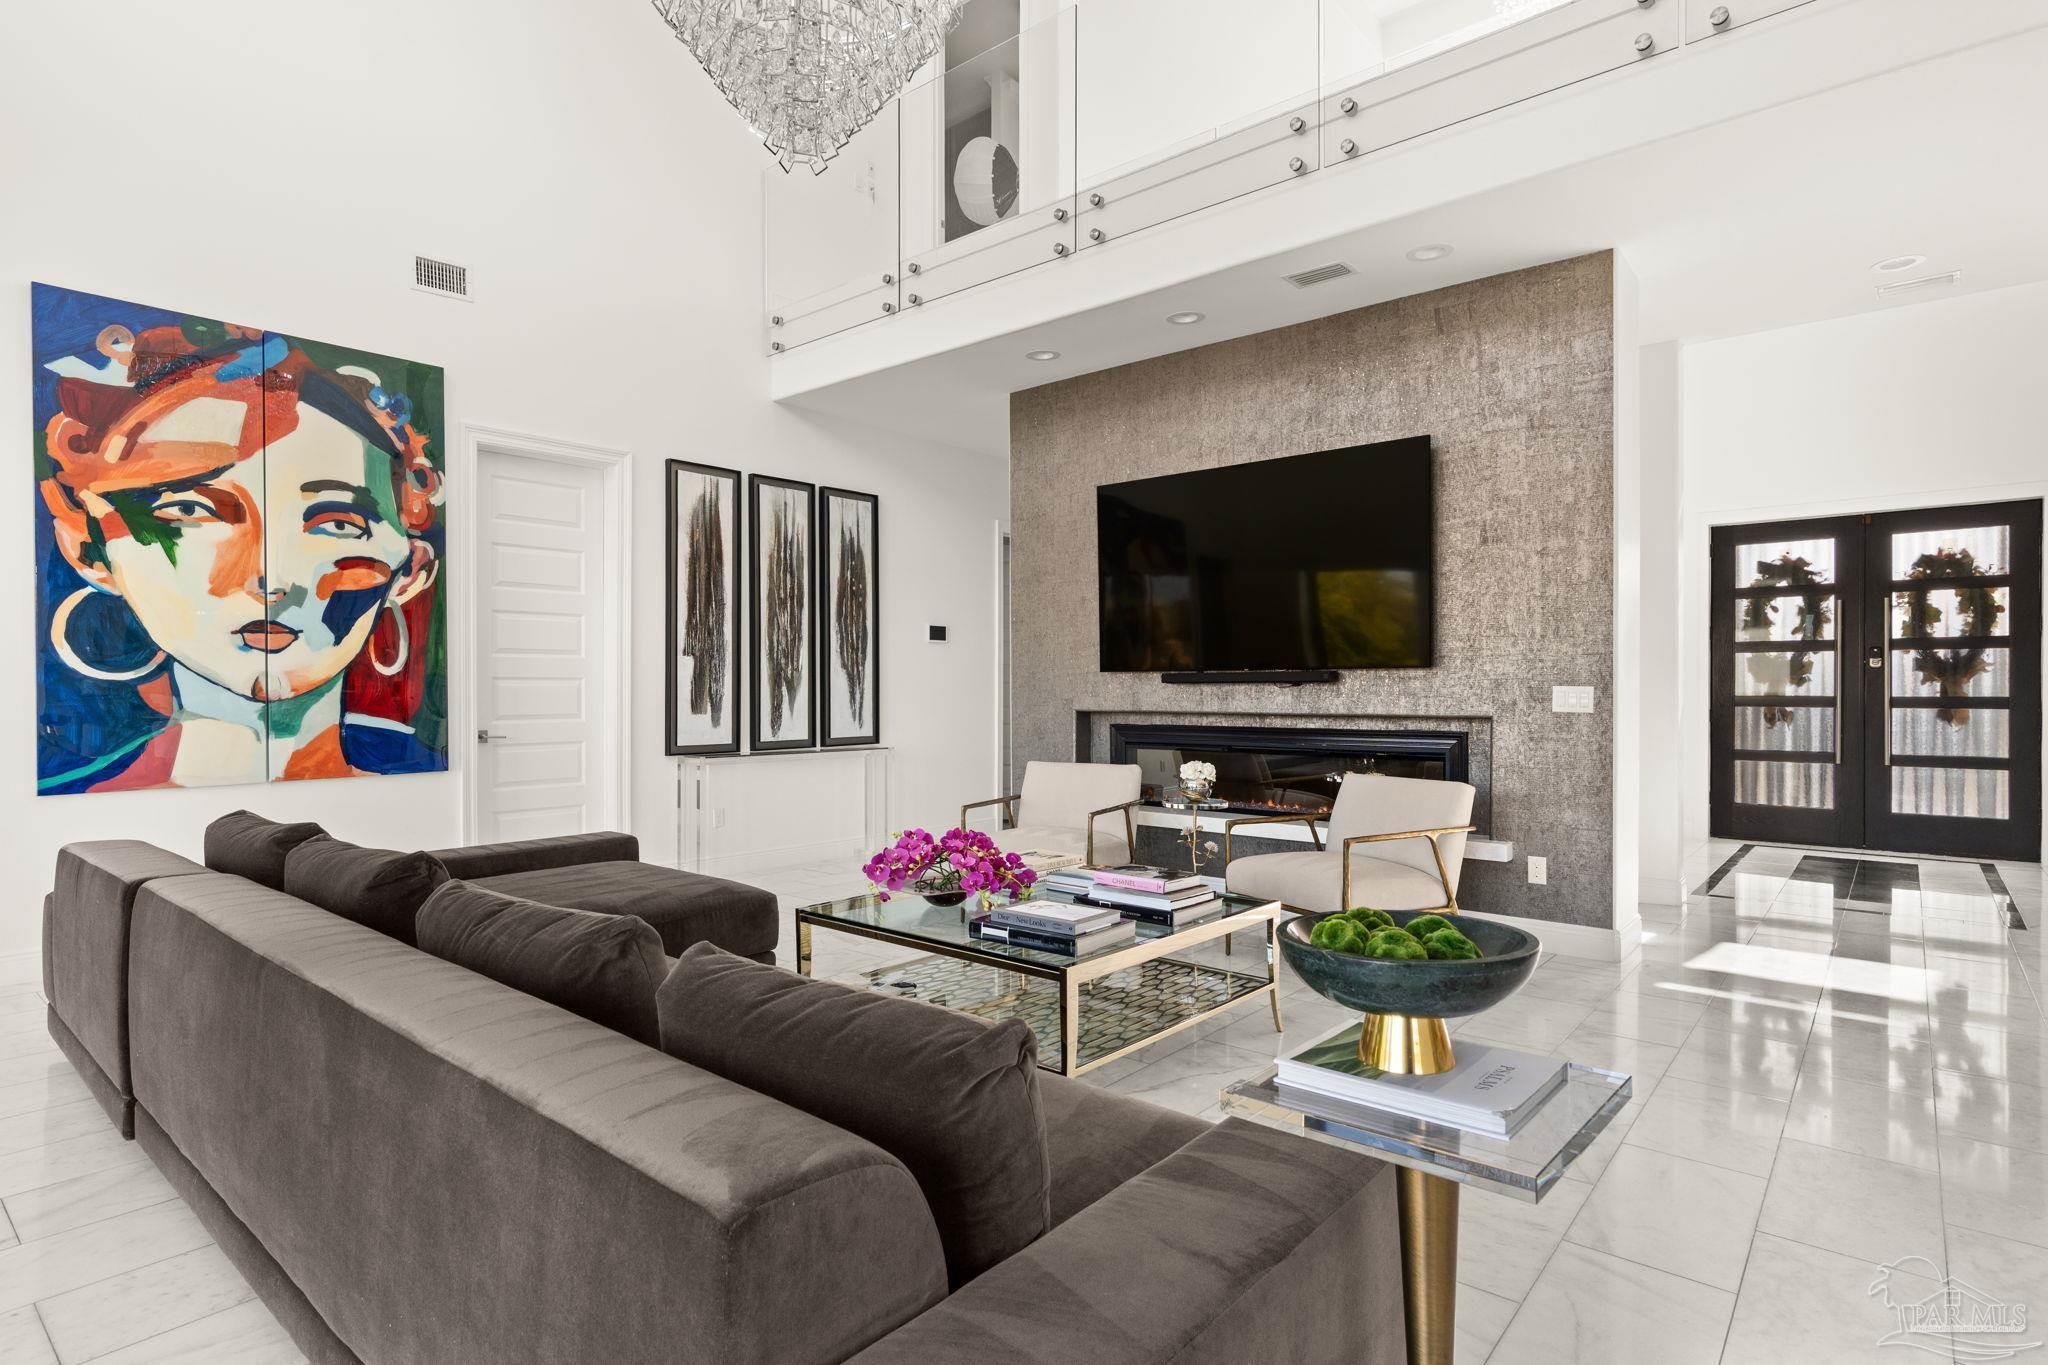
Double-height living room with a gray sectional, colorful portrait art, and a fireplace beneath a wall-mounted television.
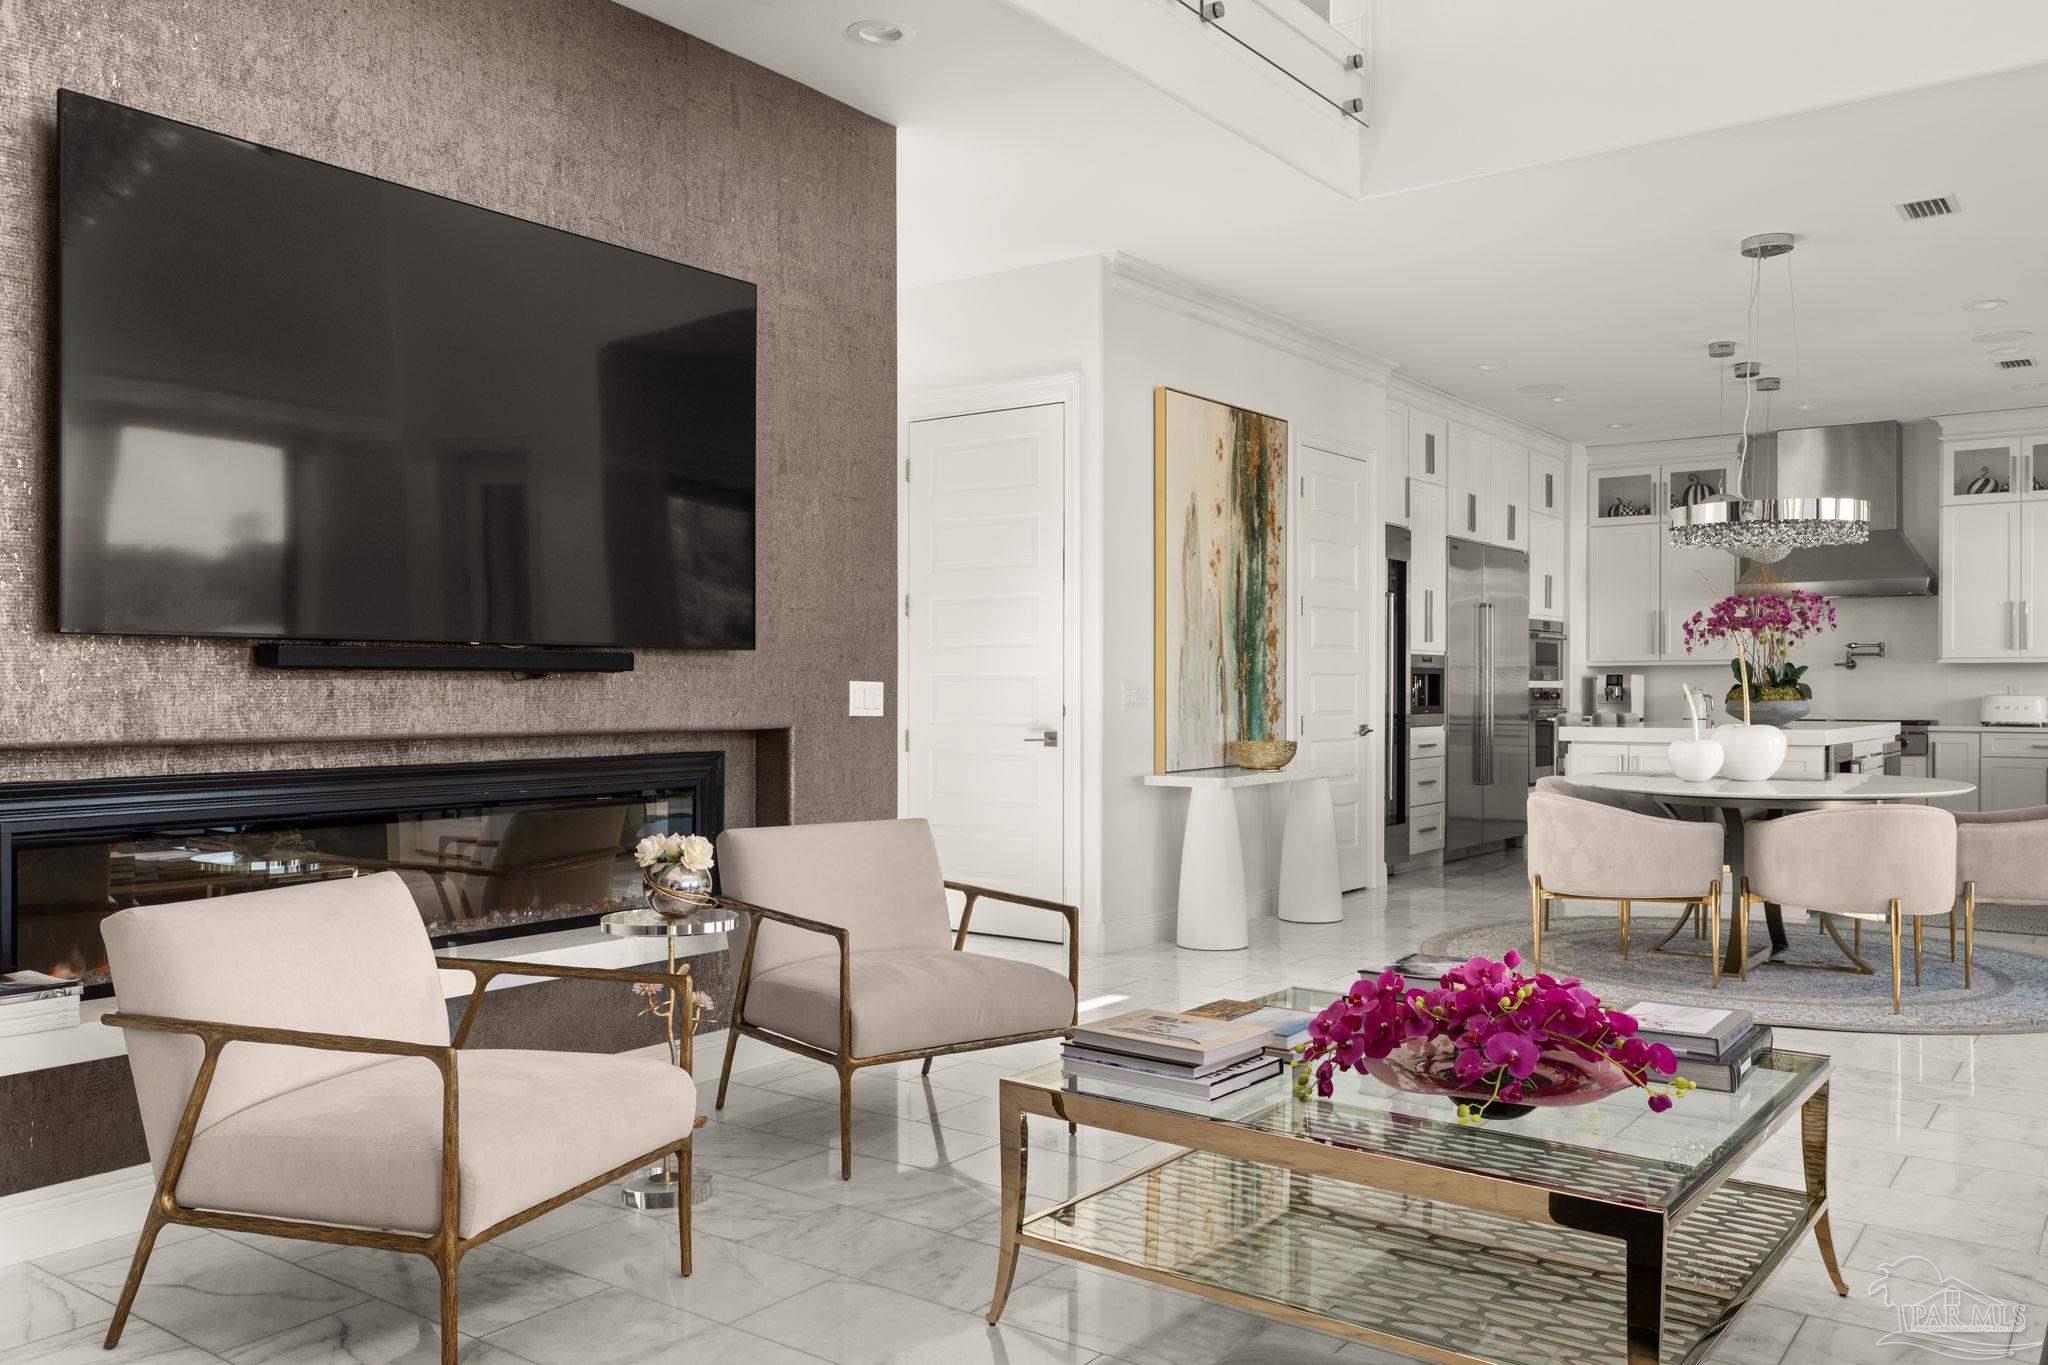
Open living room and kitchen with a fireplace, white cabinetry, and orchid arrangements.
Outdoor pool and raised spa beside a covered kitchen and dining area, surrounded by lush landscaping.
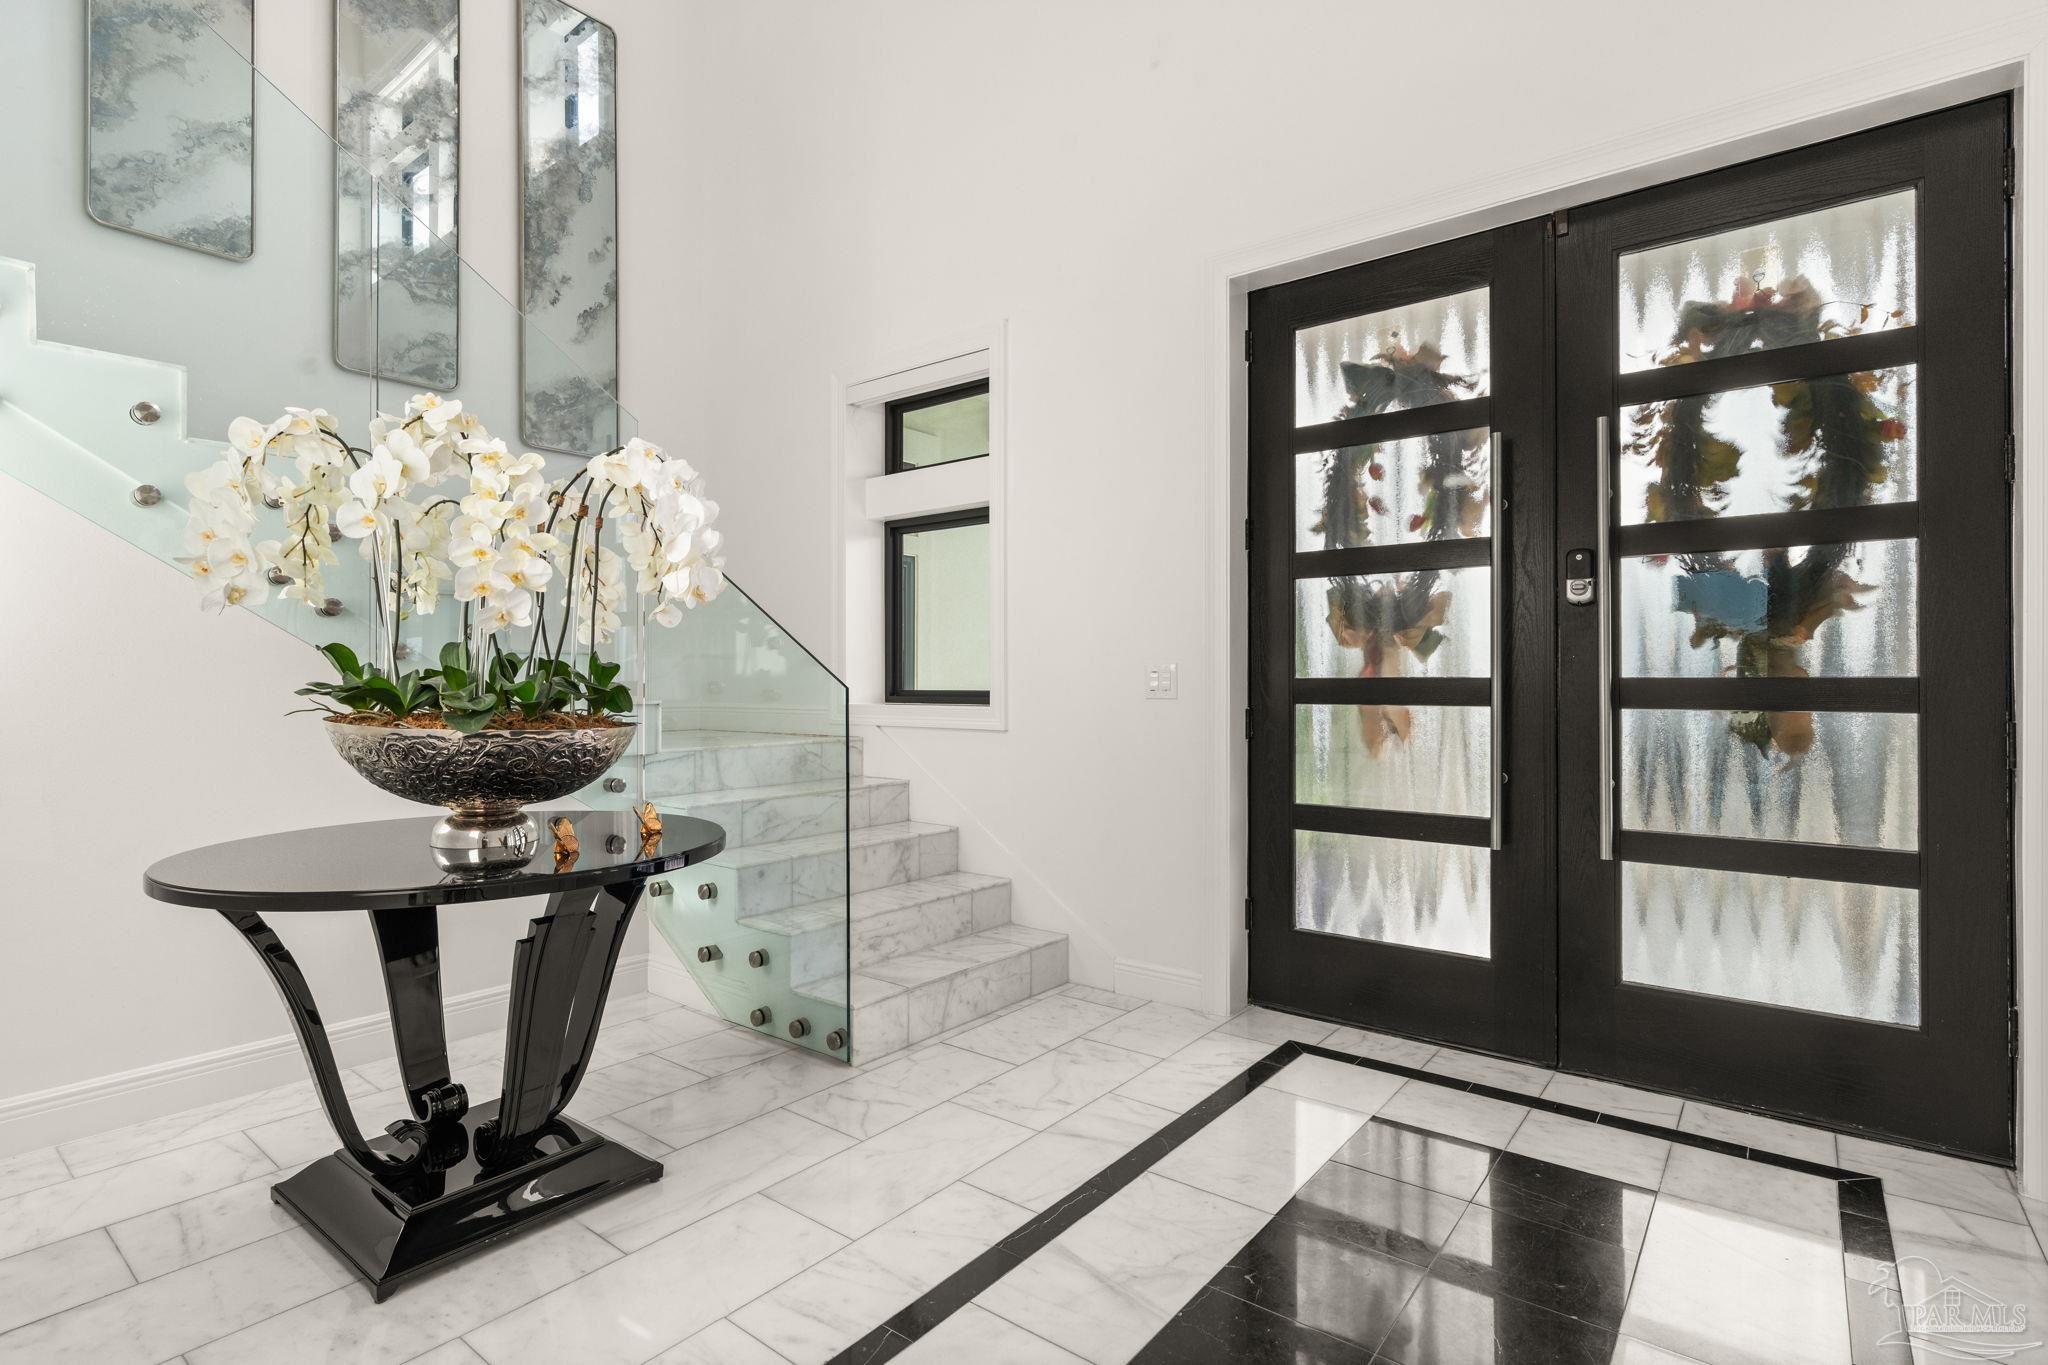
Entry foyer with black frosted-glass doors, marble floors, glass-railed staircase, and white orchids.
Open-plan living room and kitchen with a gray sectional, tall windows, and a crystal chandelier.
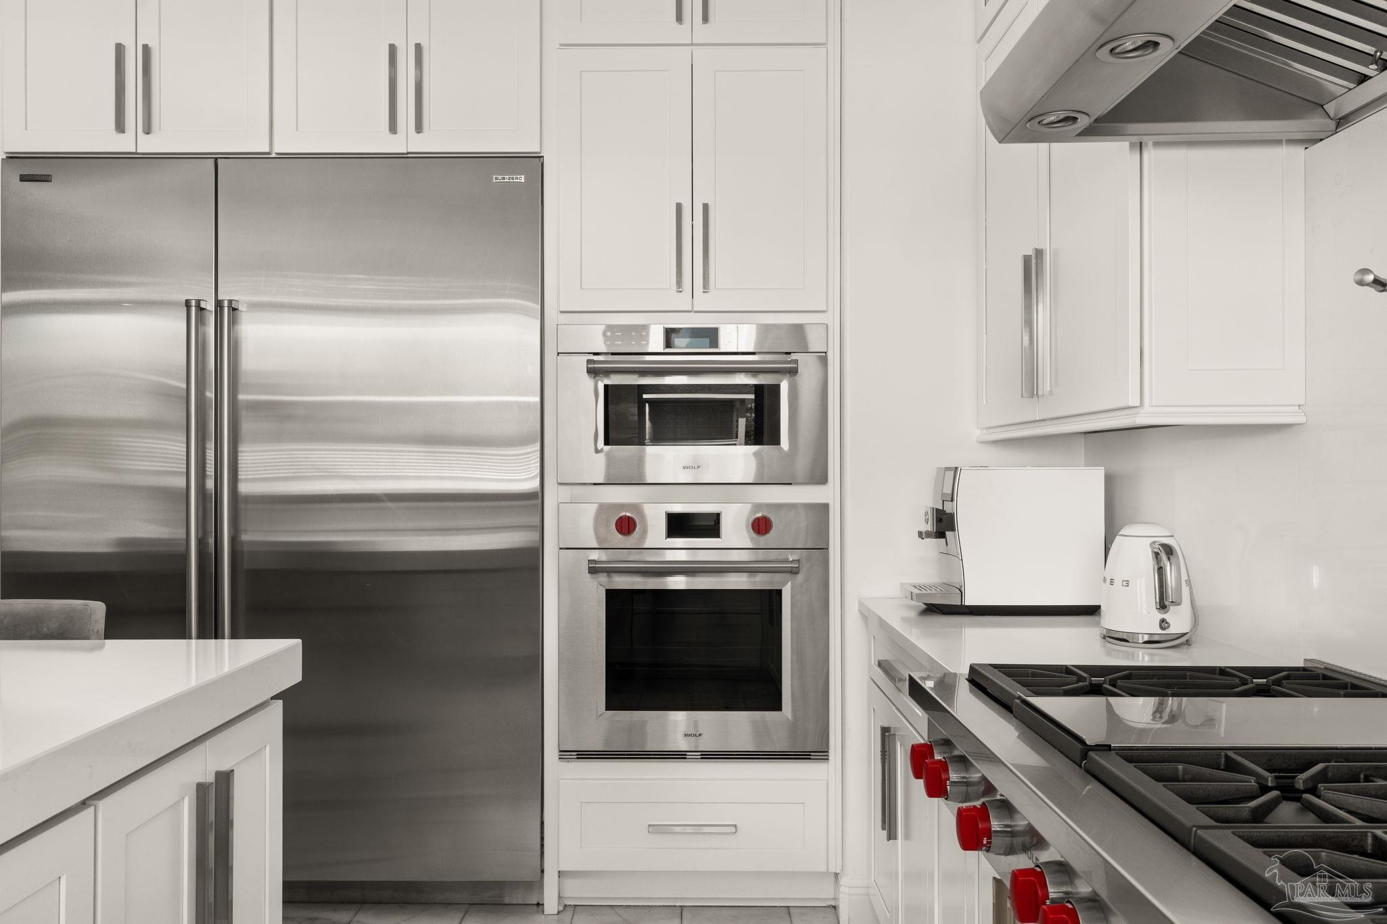
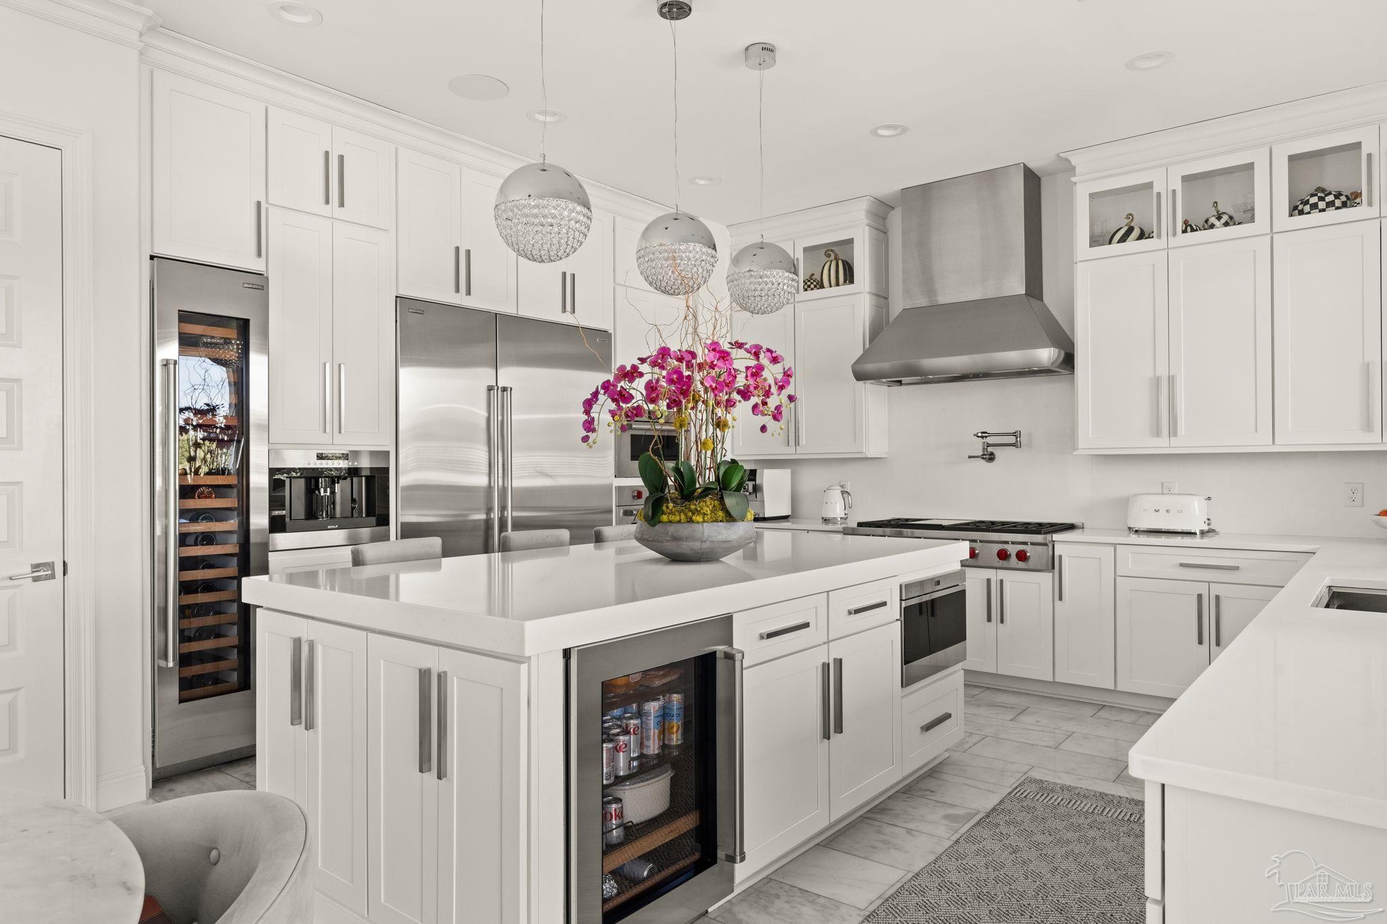
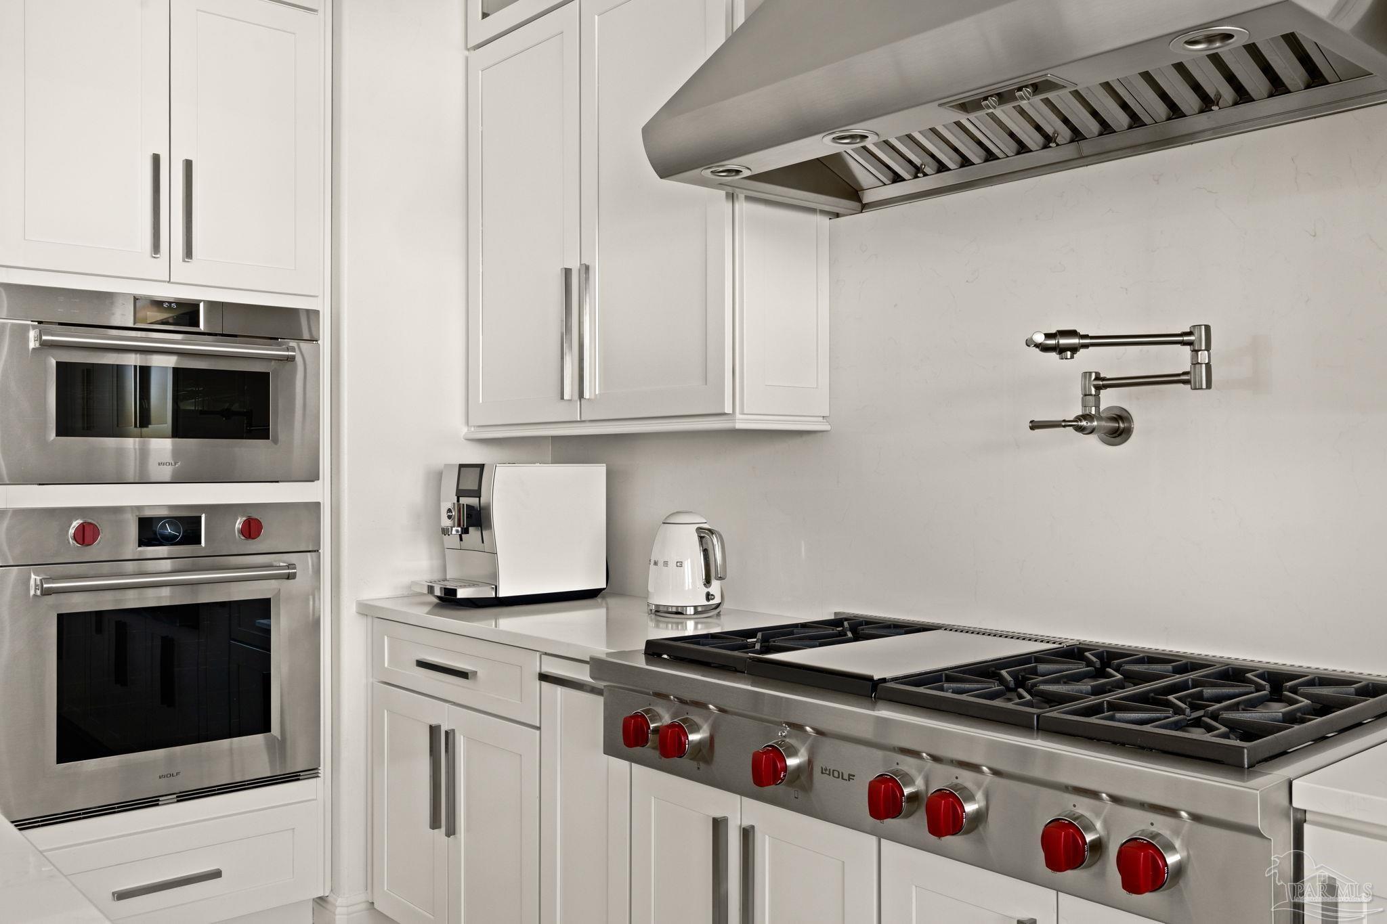
White kitchen with stainless steel refrigerator, Wolf wall ovens, and a gas range with red knobs.
Living room with a large sectional, broad windows, a crystal ring chandelier, and a potted plant.
Living area with pale sectional beside a black wet bar and wine refrigerator.
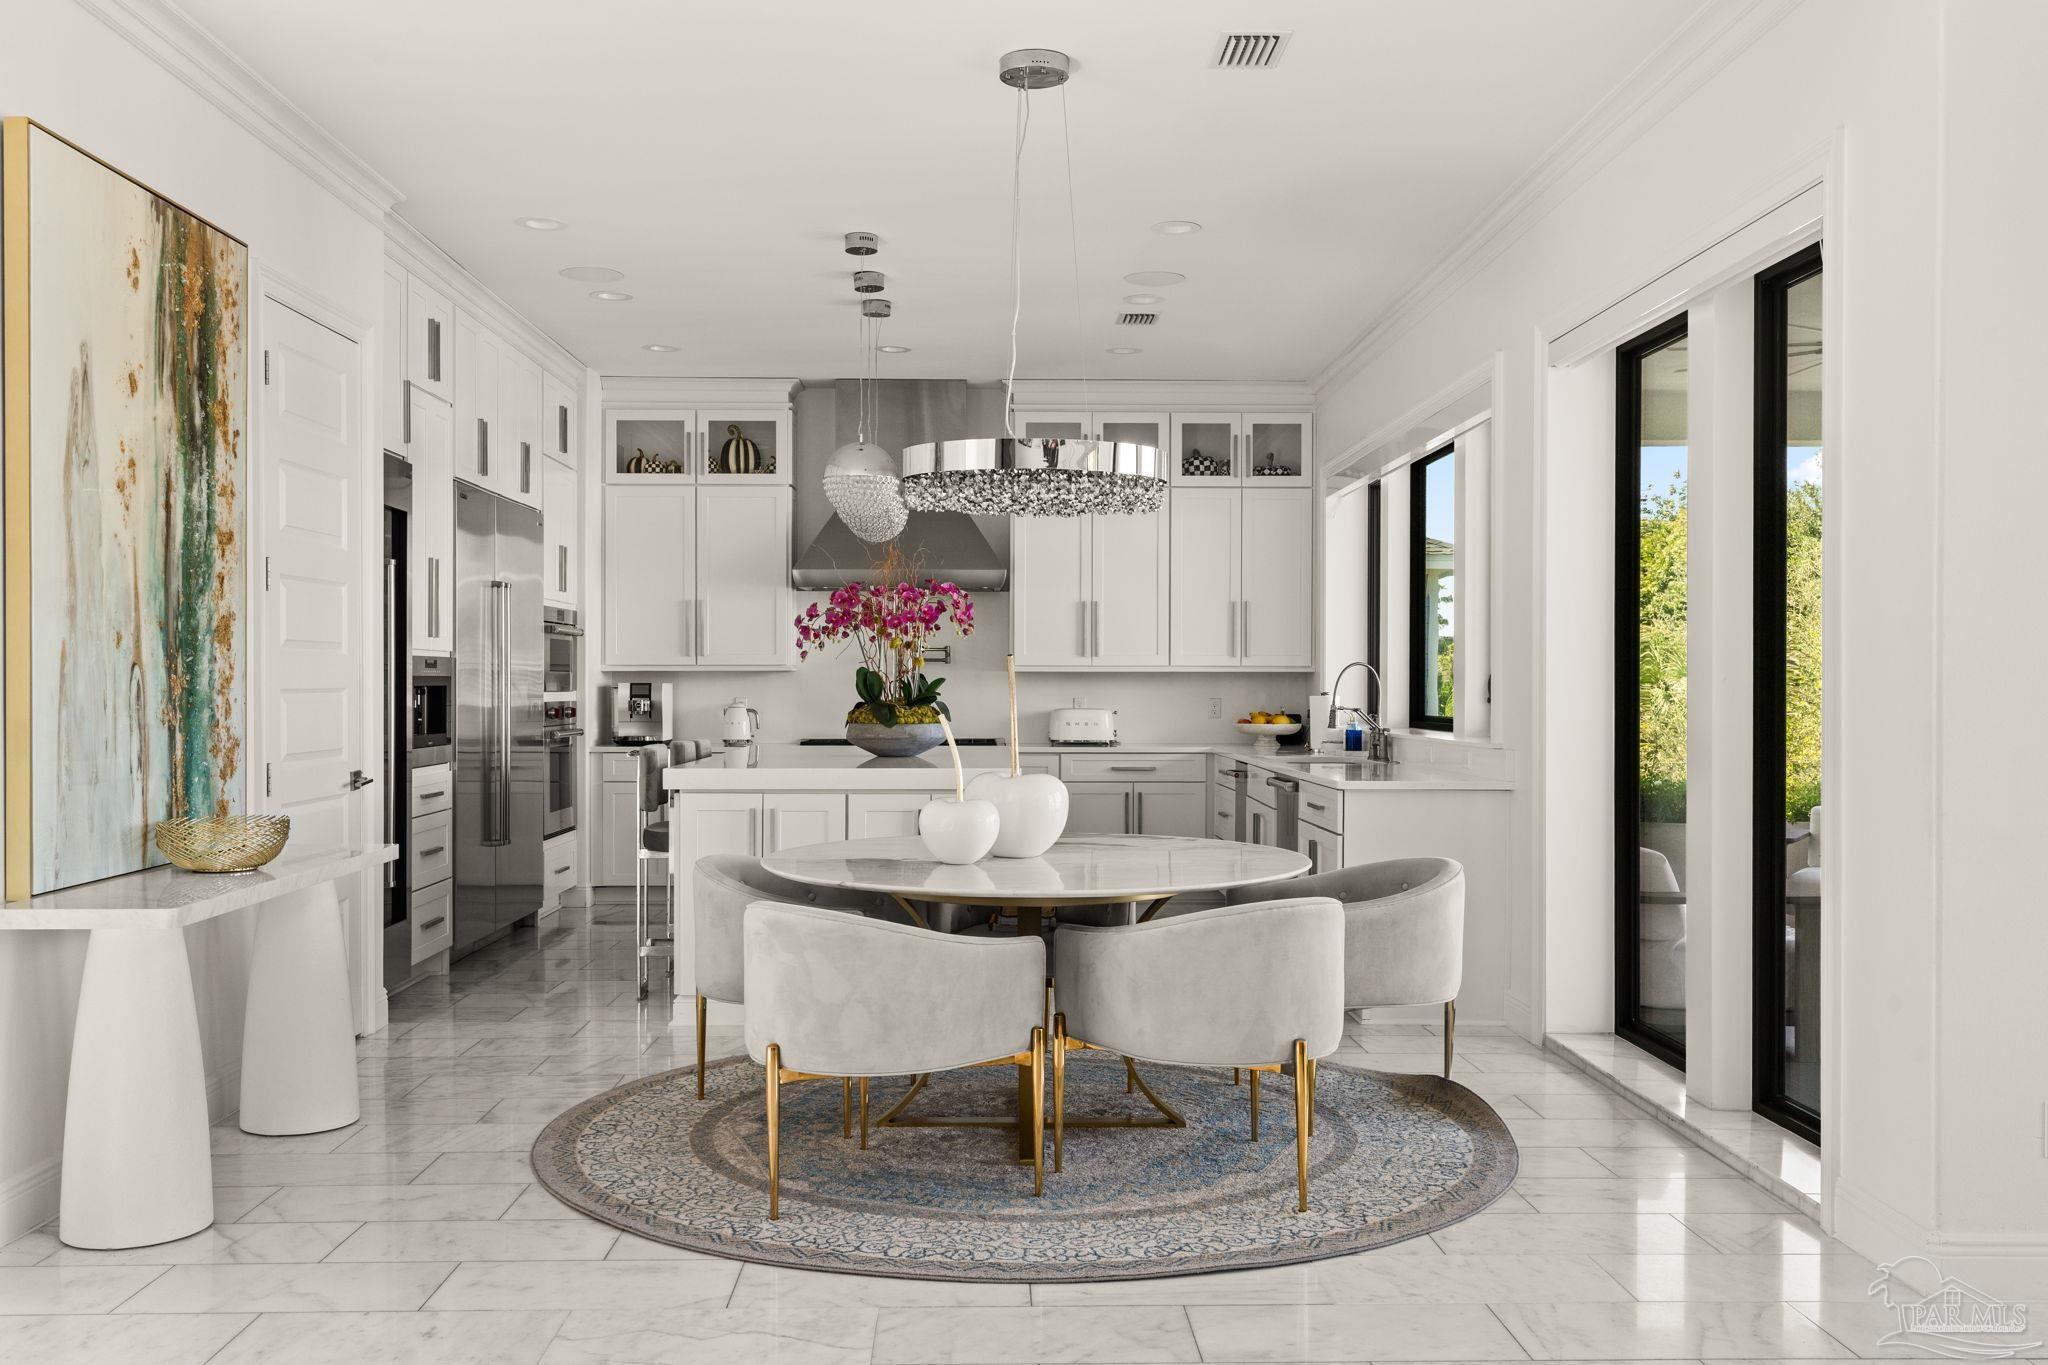
Bright white kitchen and dining area with a round table, pendant lights, and black-framed windows.
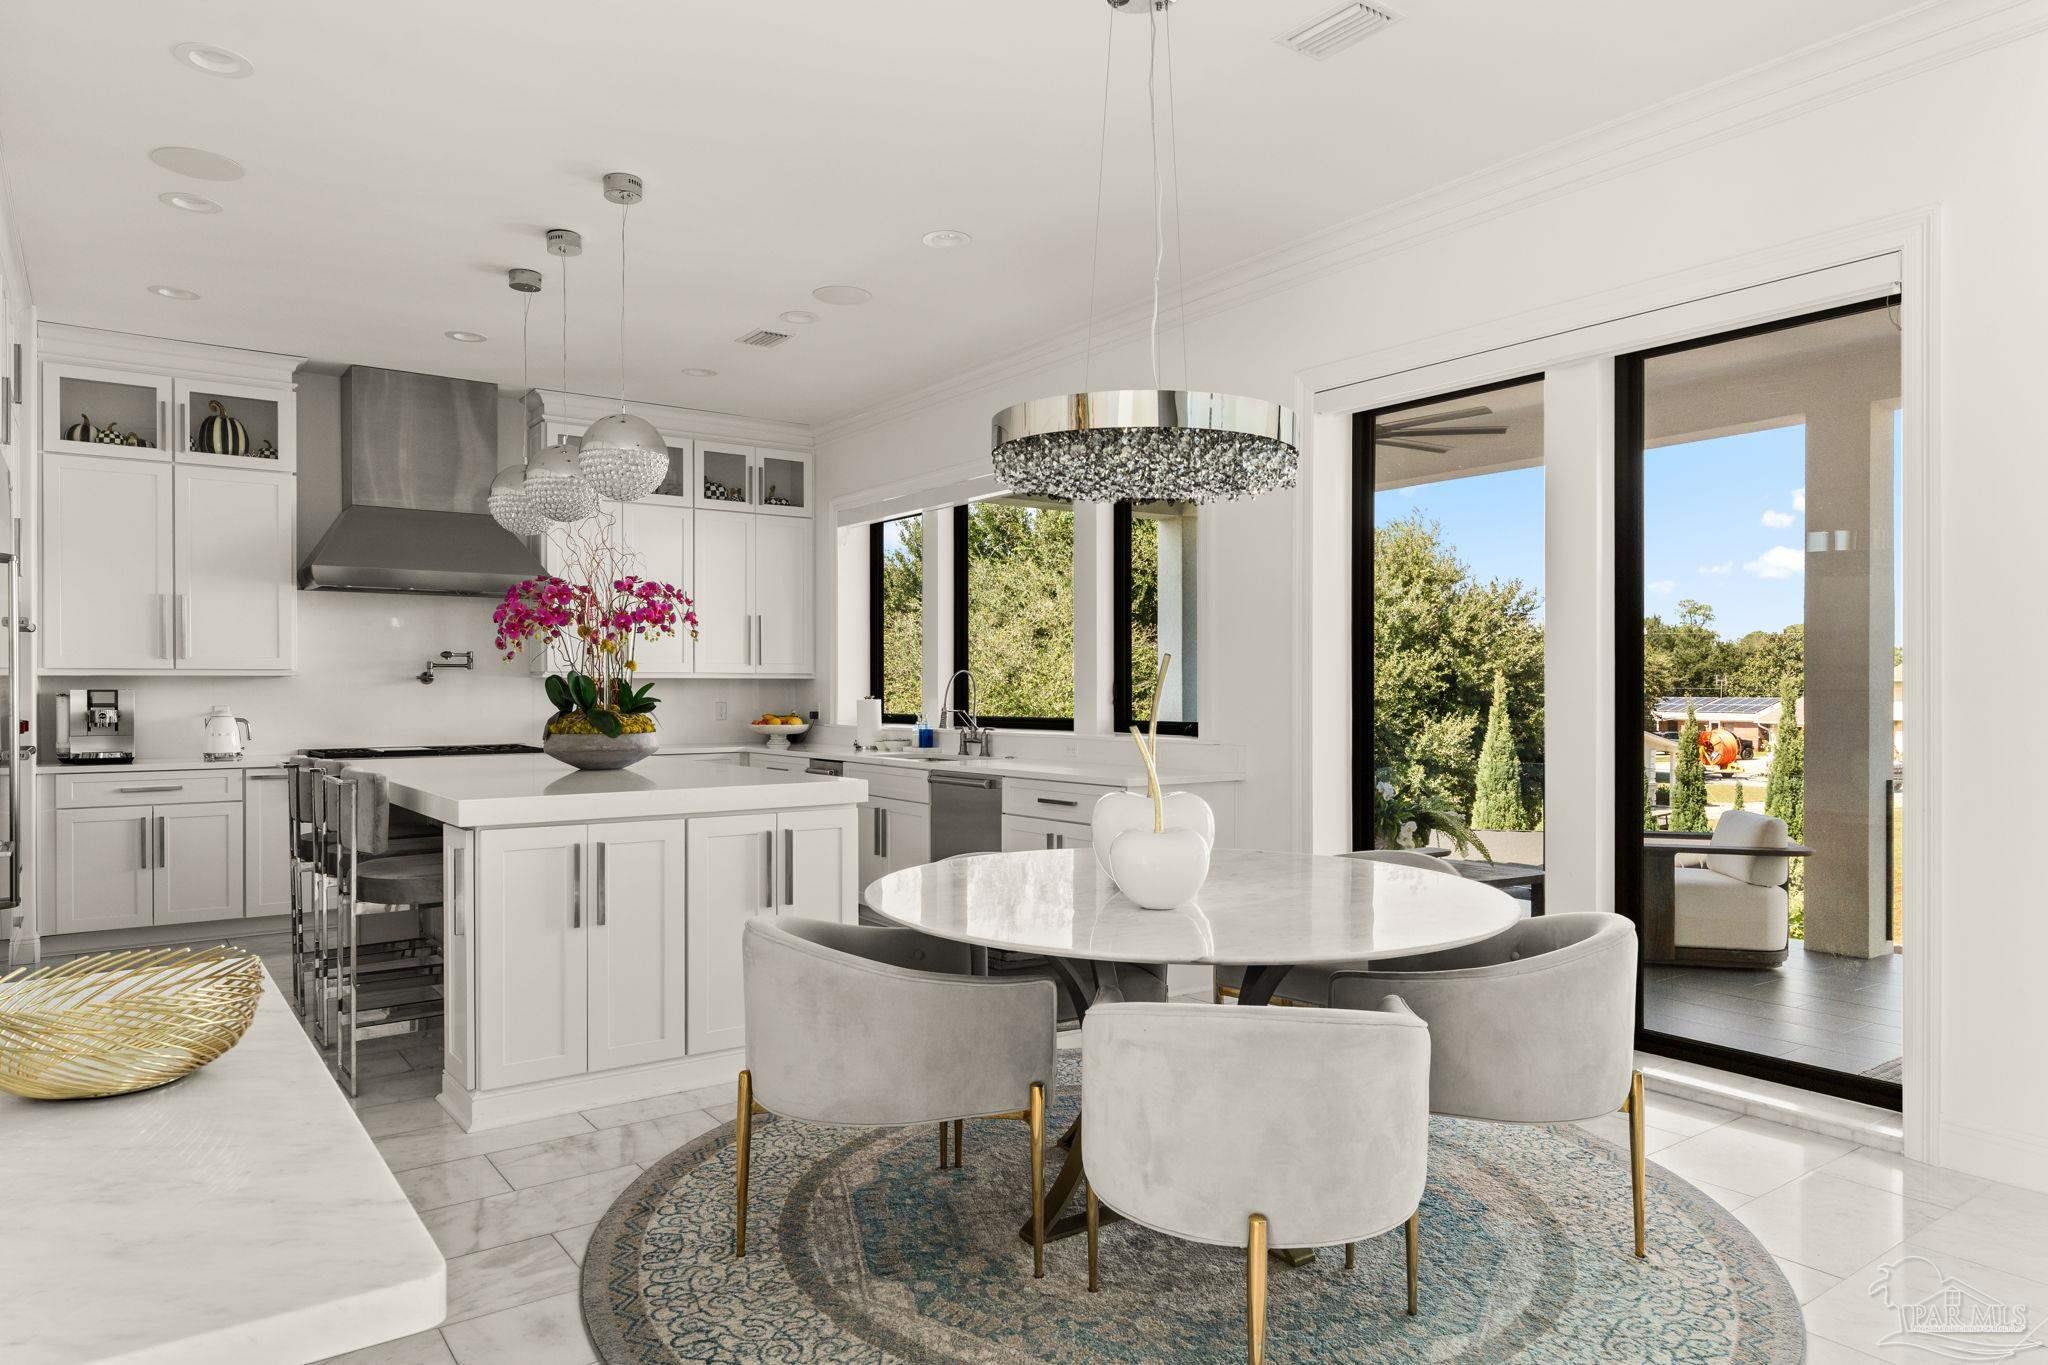
Bright white kitchen with a large island and round dining table beside sliding glass doors.
White kitchen with a large island, stainless appliances, and purple orchids beneath crystal pendant lights.
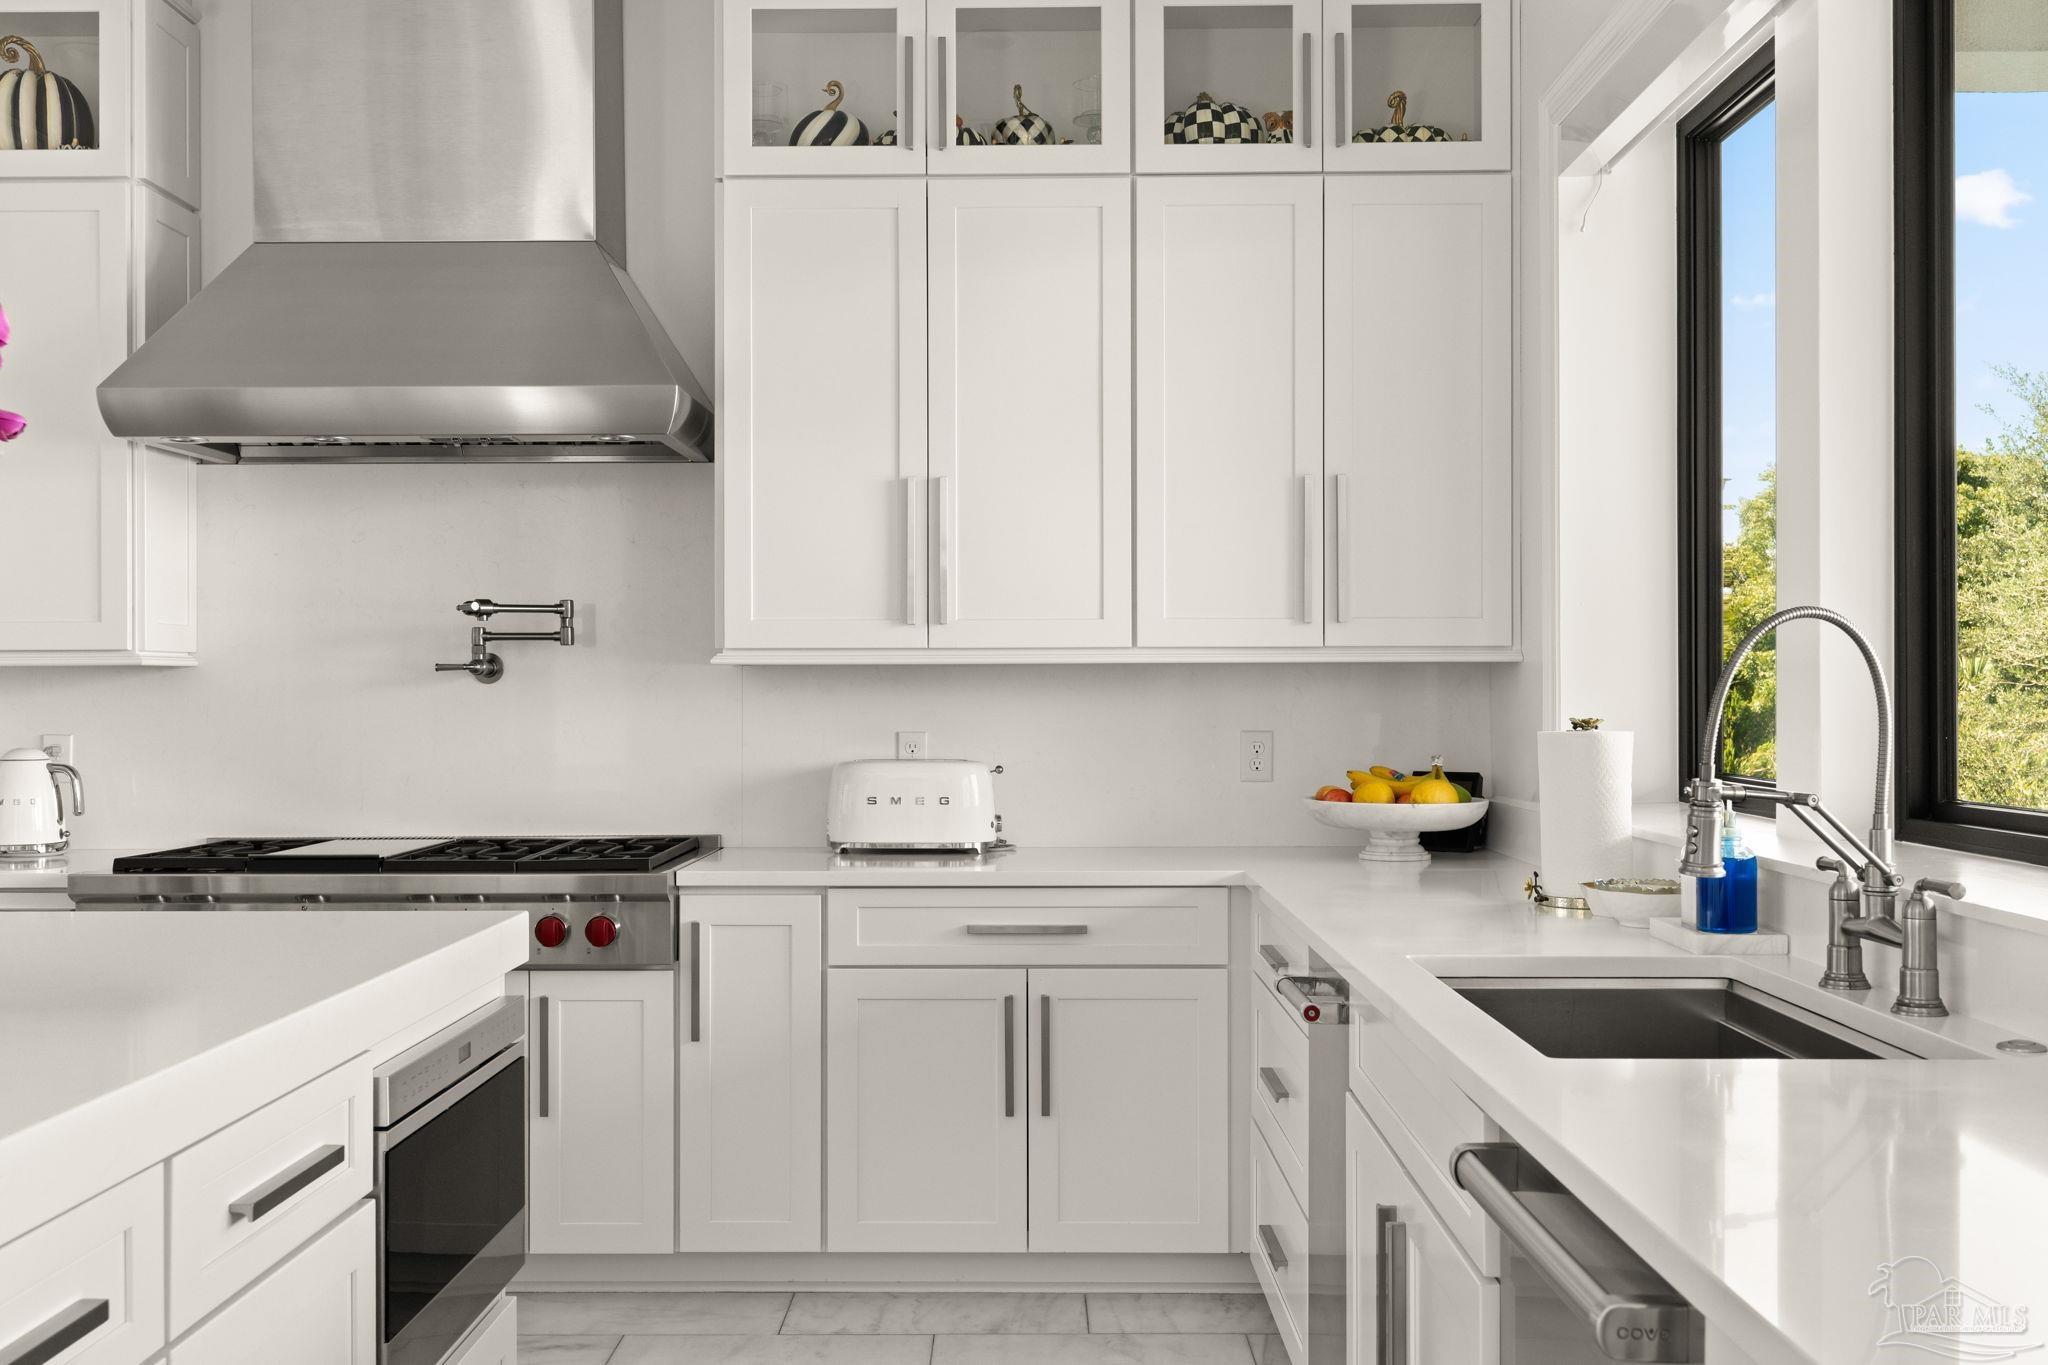
White kitchen with shaker cabinets, gas cooktop, and deep sink beside a large window.
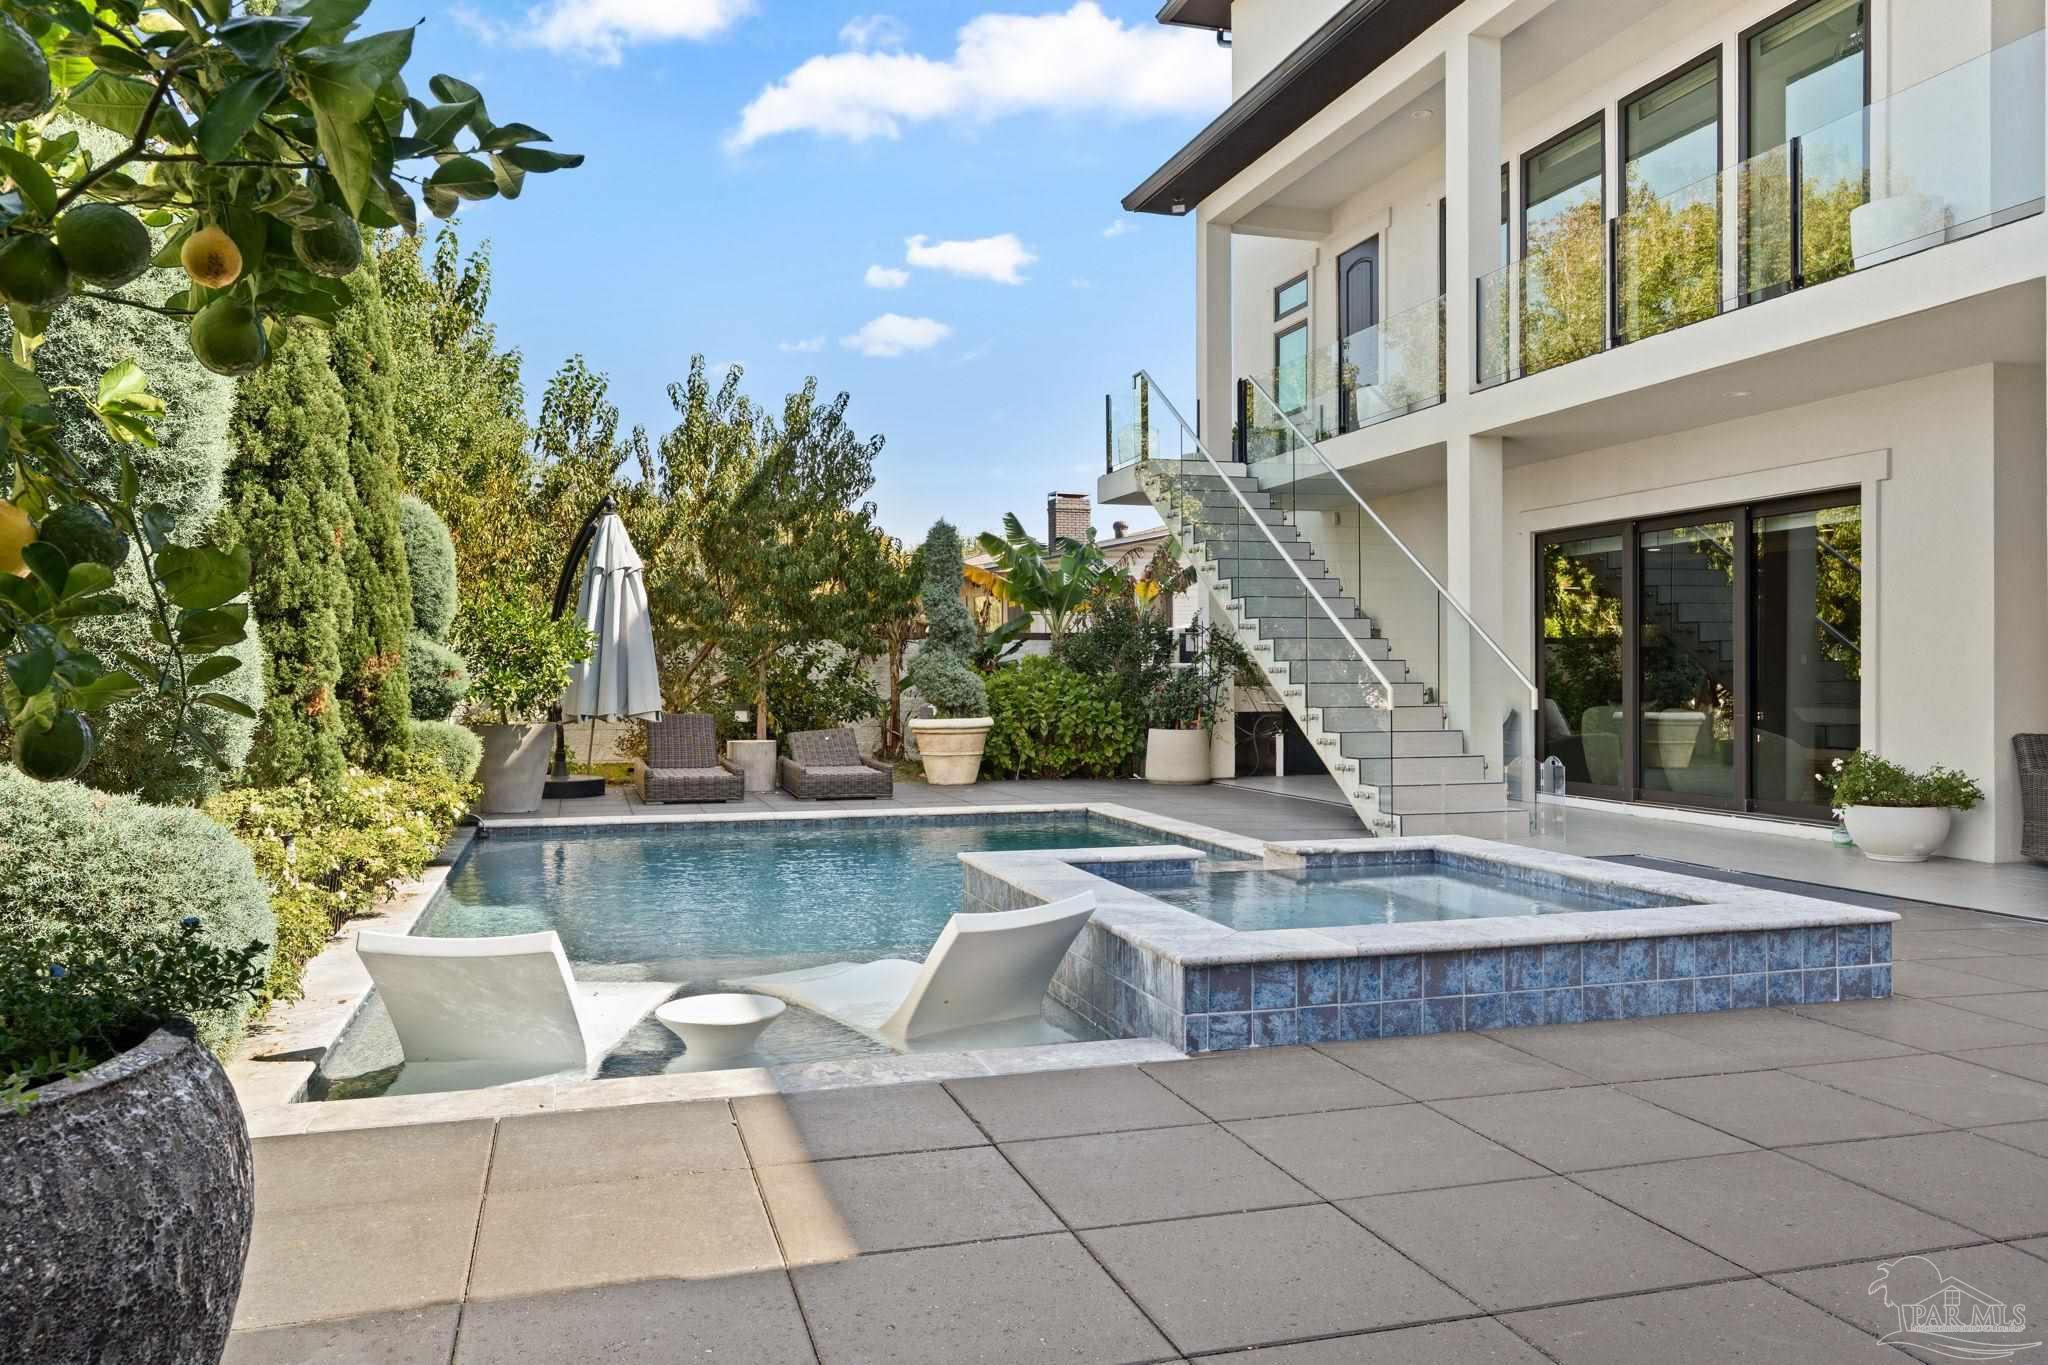
Modern home beside a backyard pool and raised spa, with glass-railed stairs and a landscaped patio.
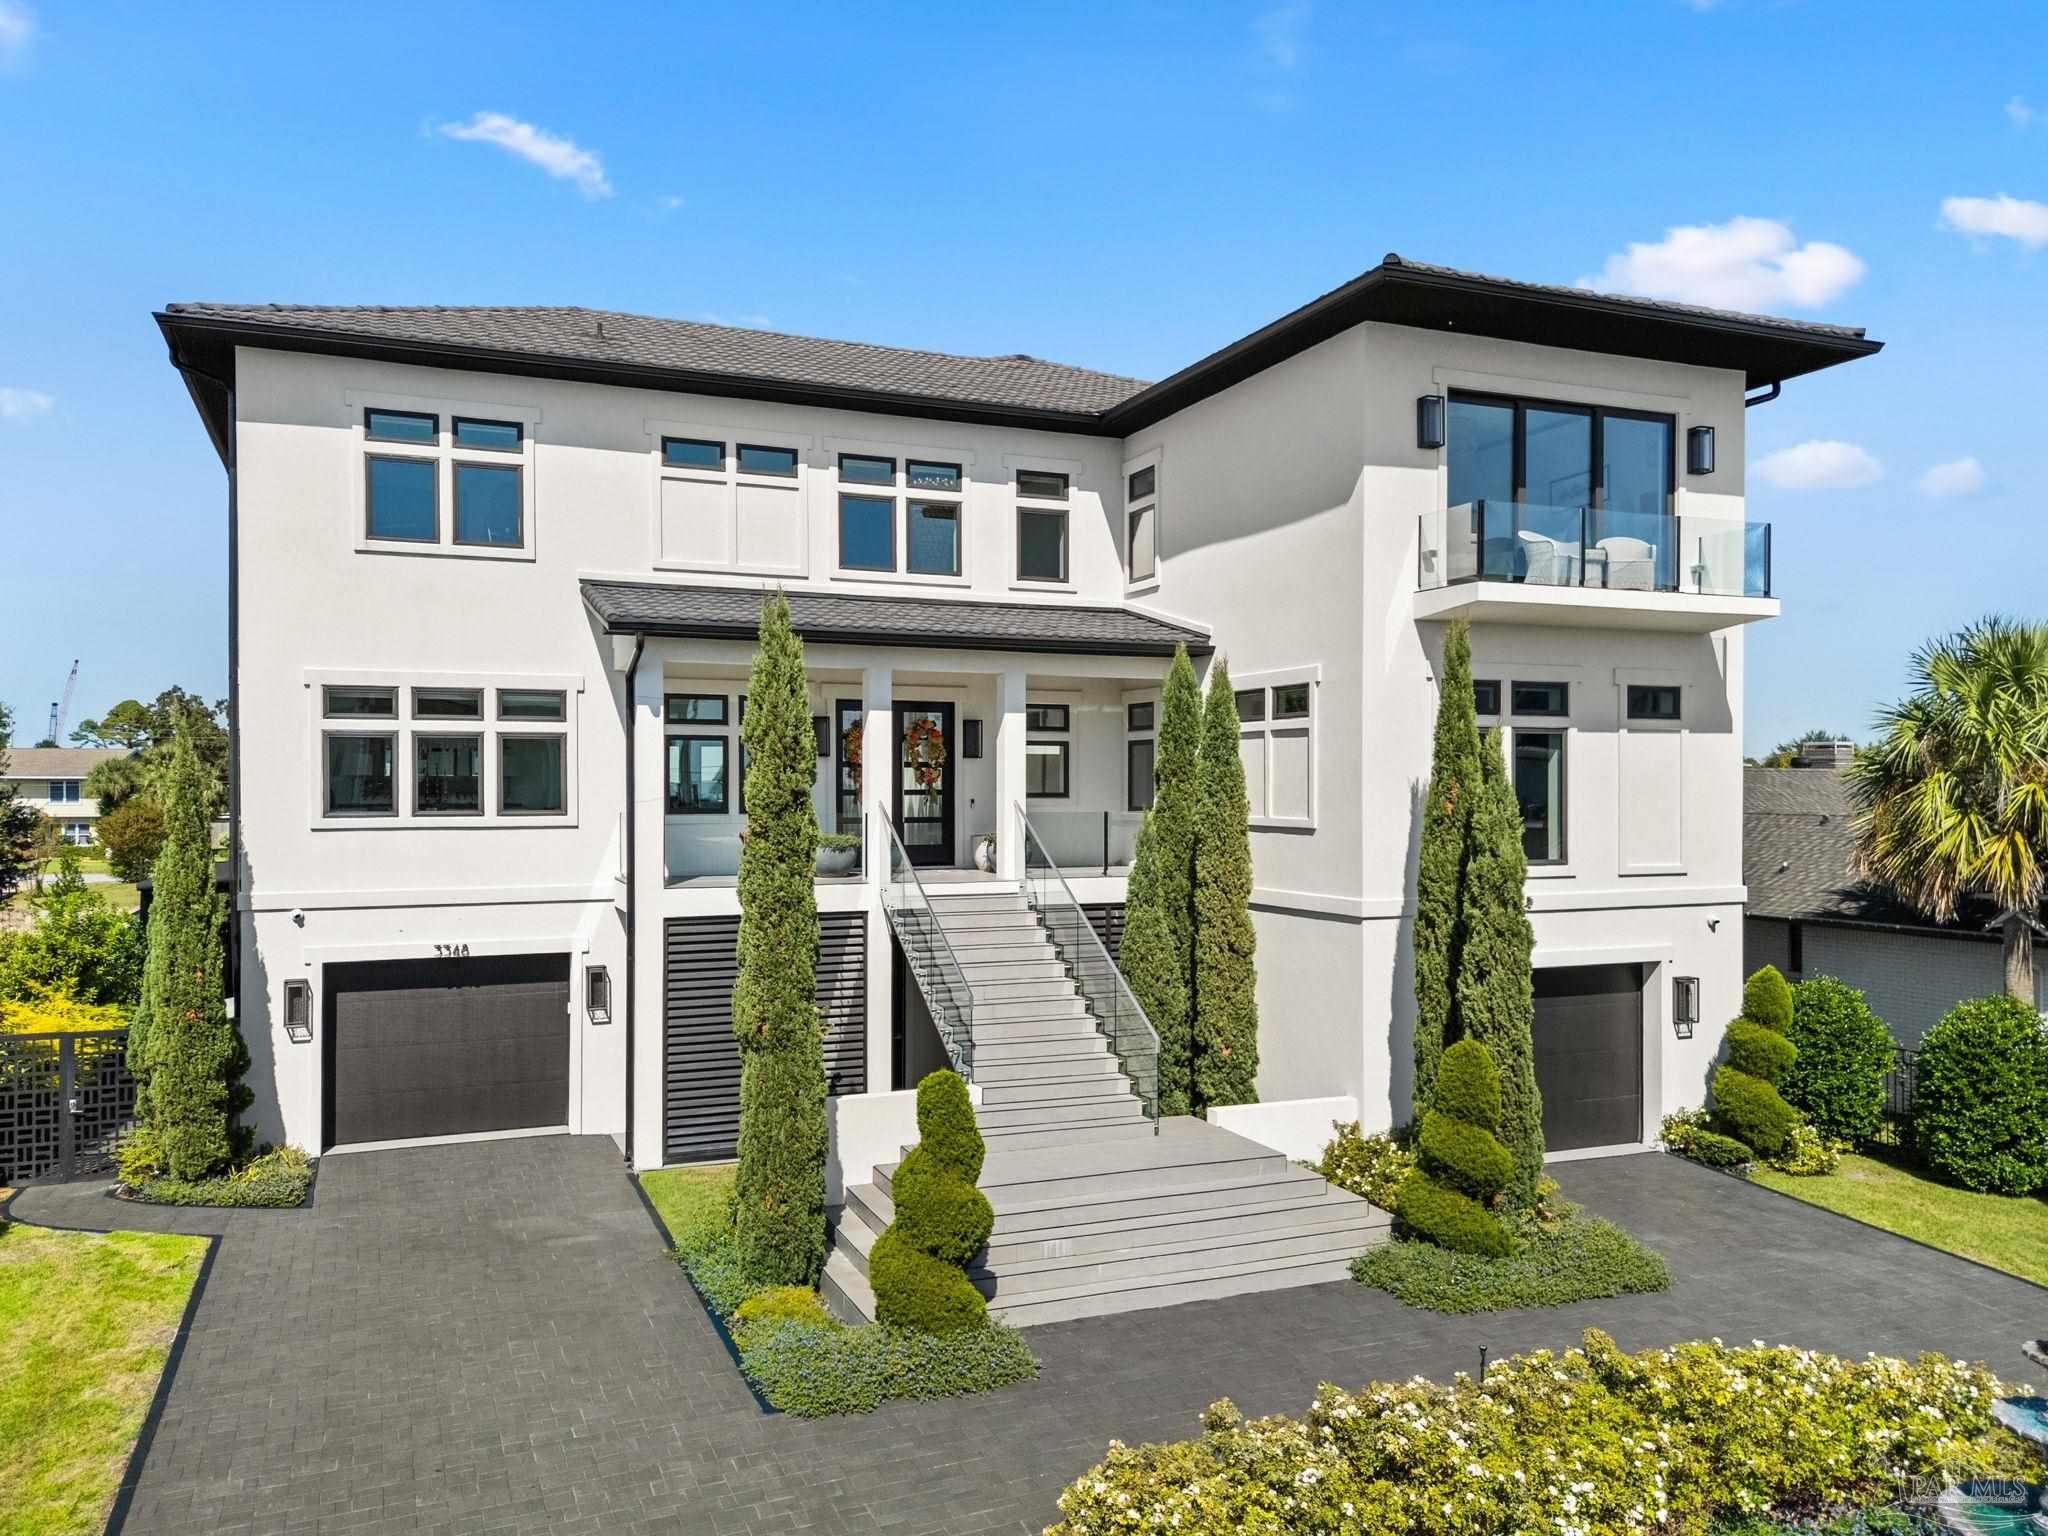
Modern white two-story home with twin garages, broad entry stairs, and a glass-railed balcony.
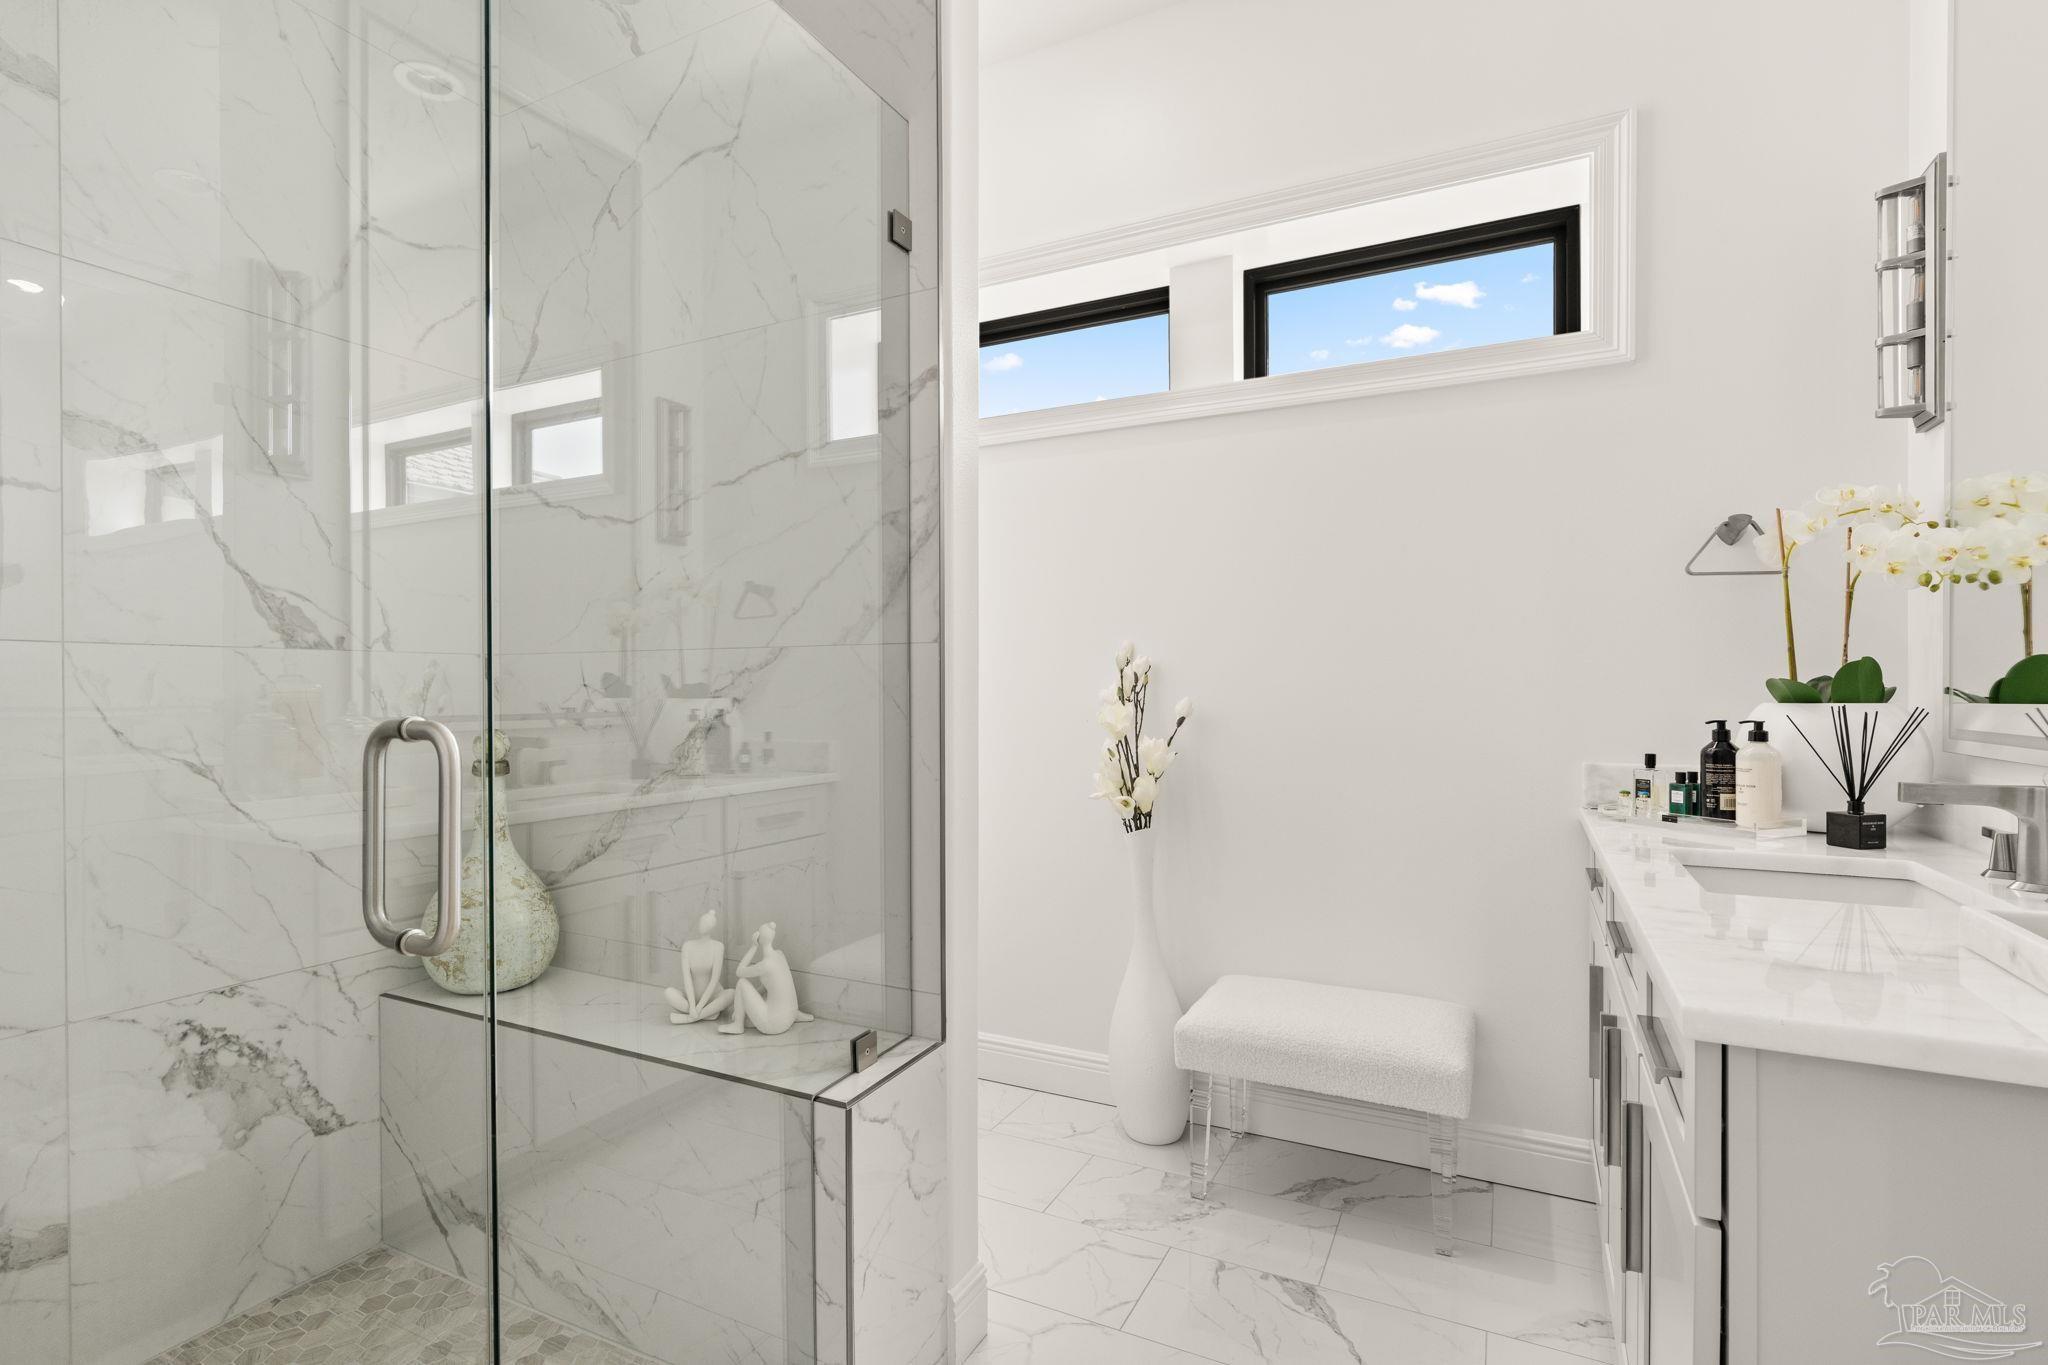
Bright bathroom with a marble-tiled glass shower and a cushioned bench beneath high windows.
White kitchen with double ovens and a large stainless steel gas range featuring red knobs.
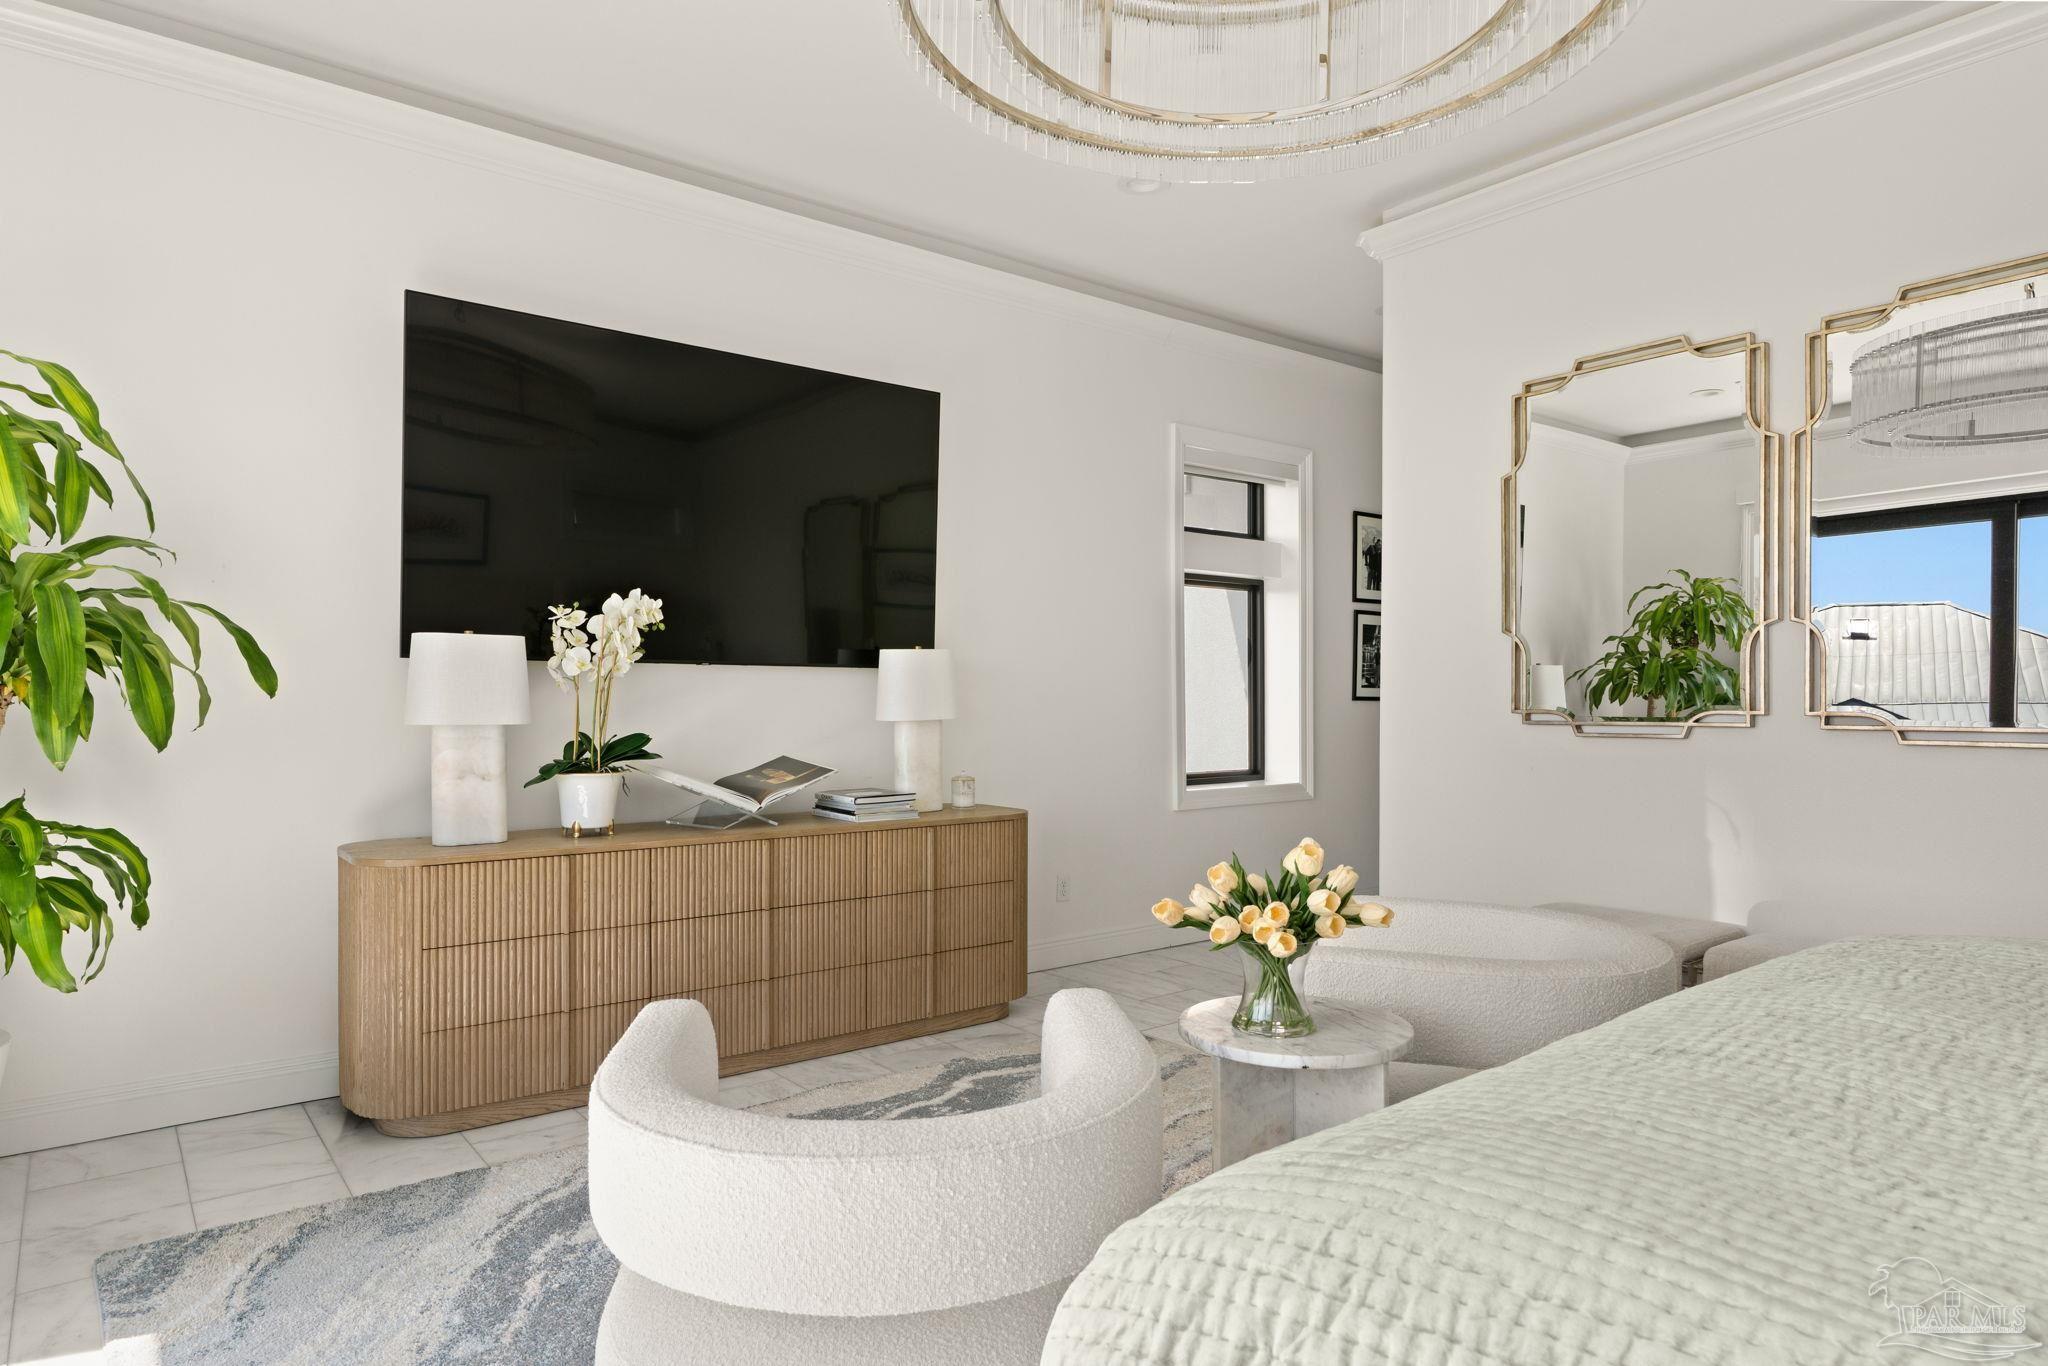
Staged bedroom with a fluted wood dresser, wall-mounted television, and gold-framed mirrors.
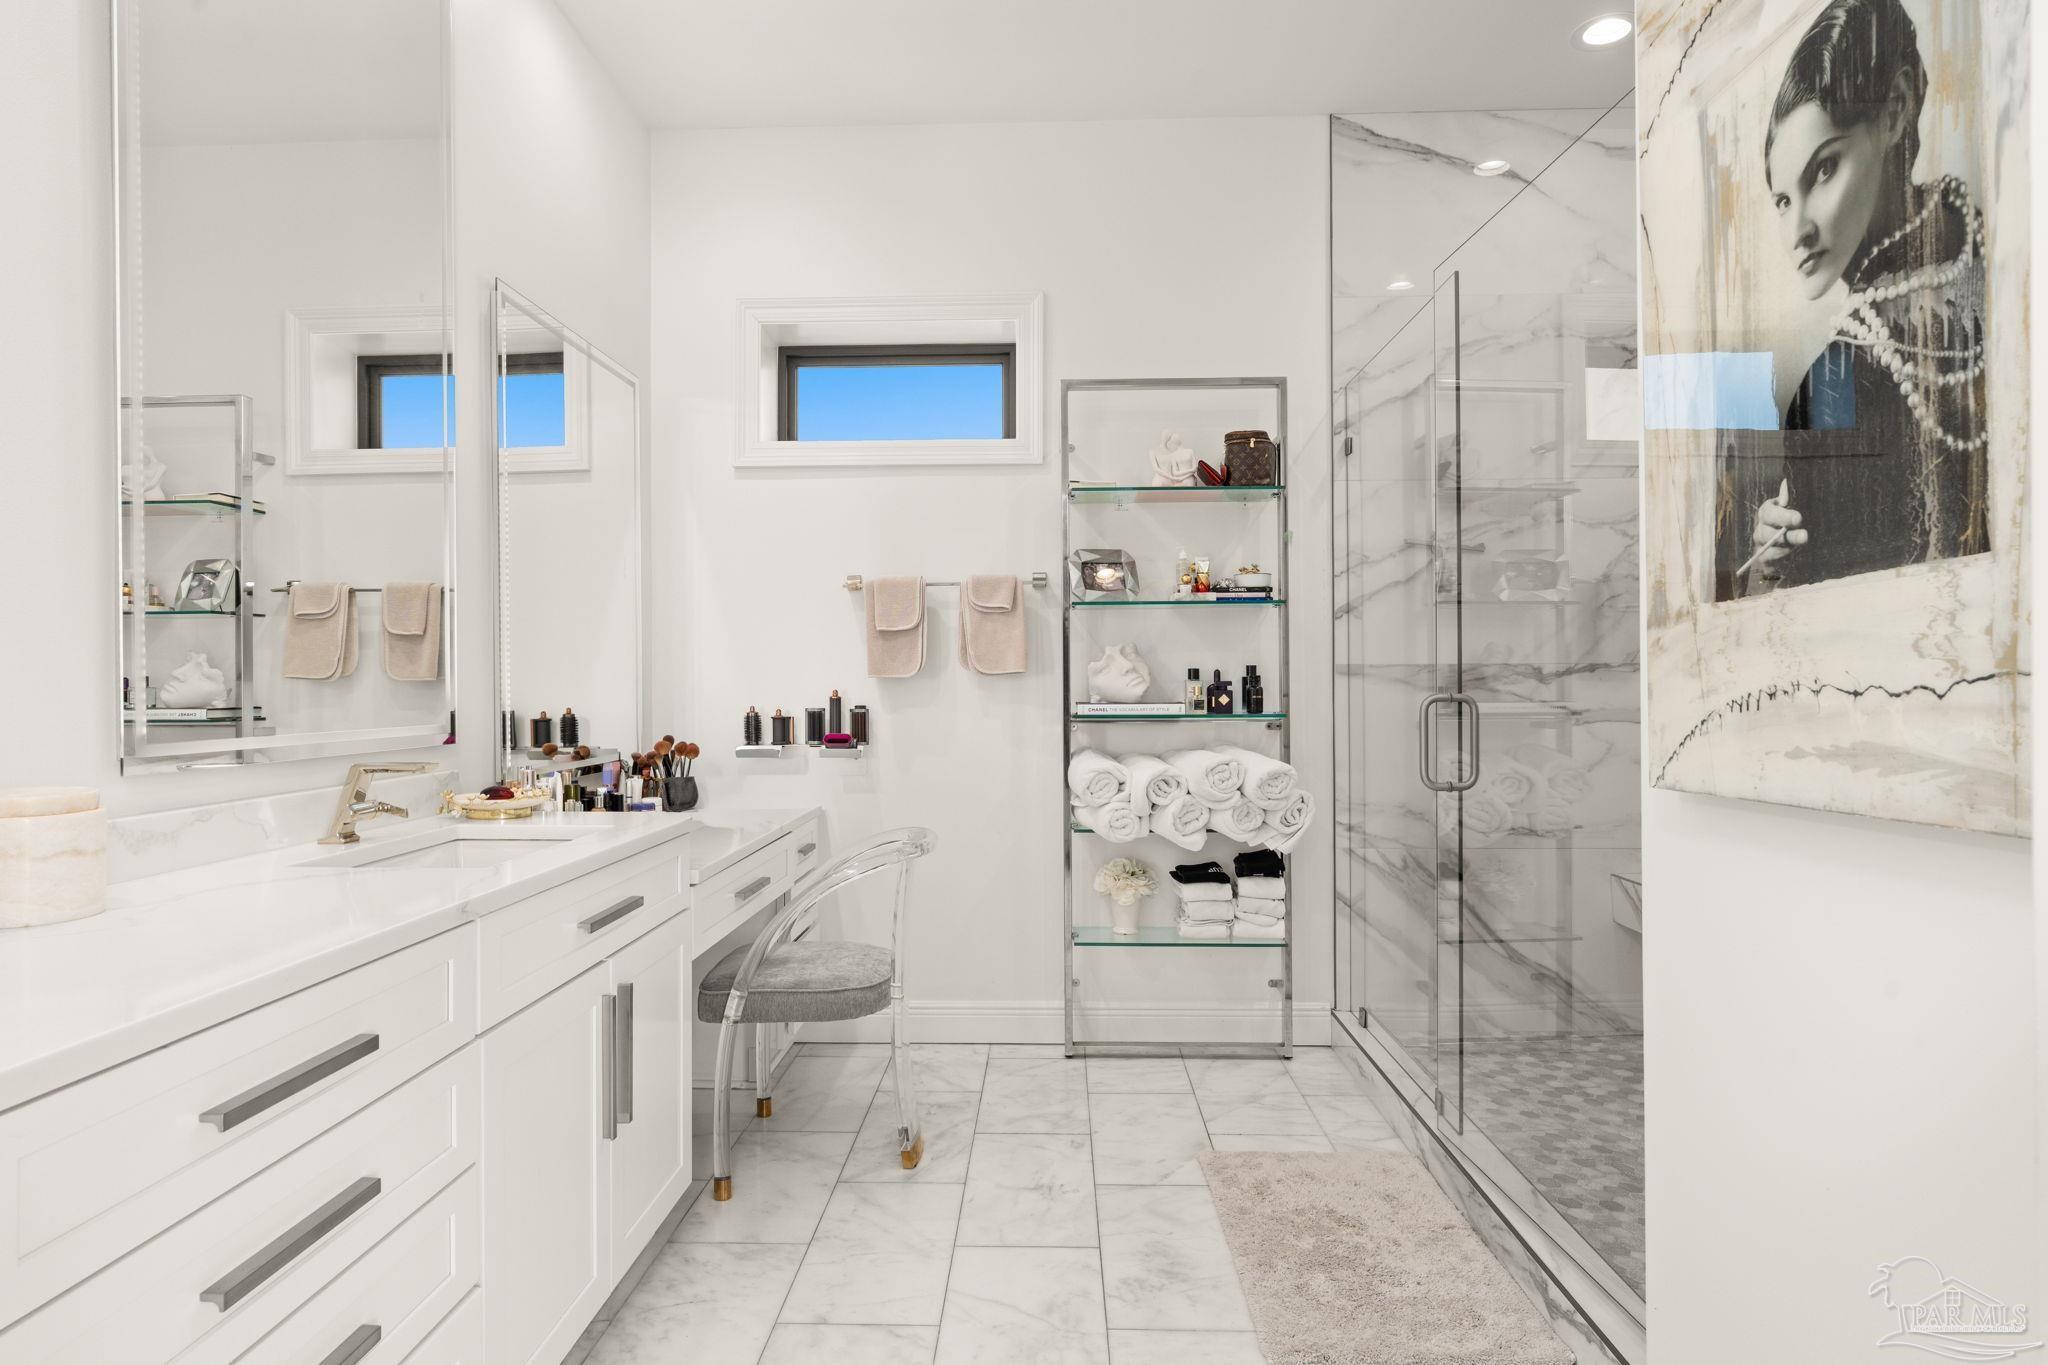
Bright white bathroom with a long vanity, marble-look shower, and glass shelves of neatly folded towels.
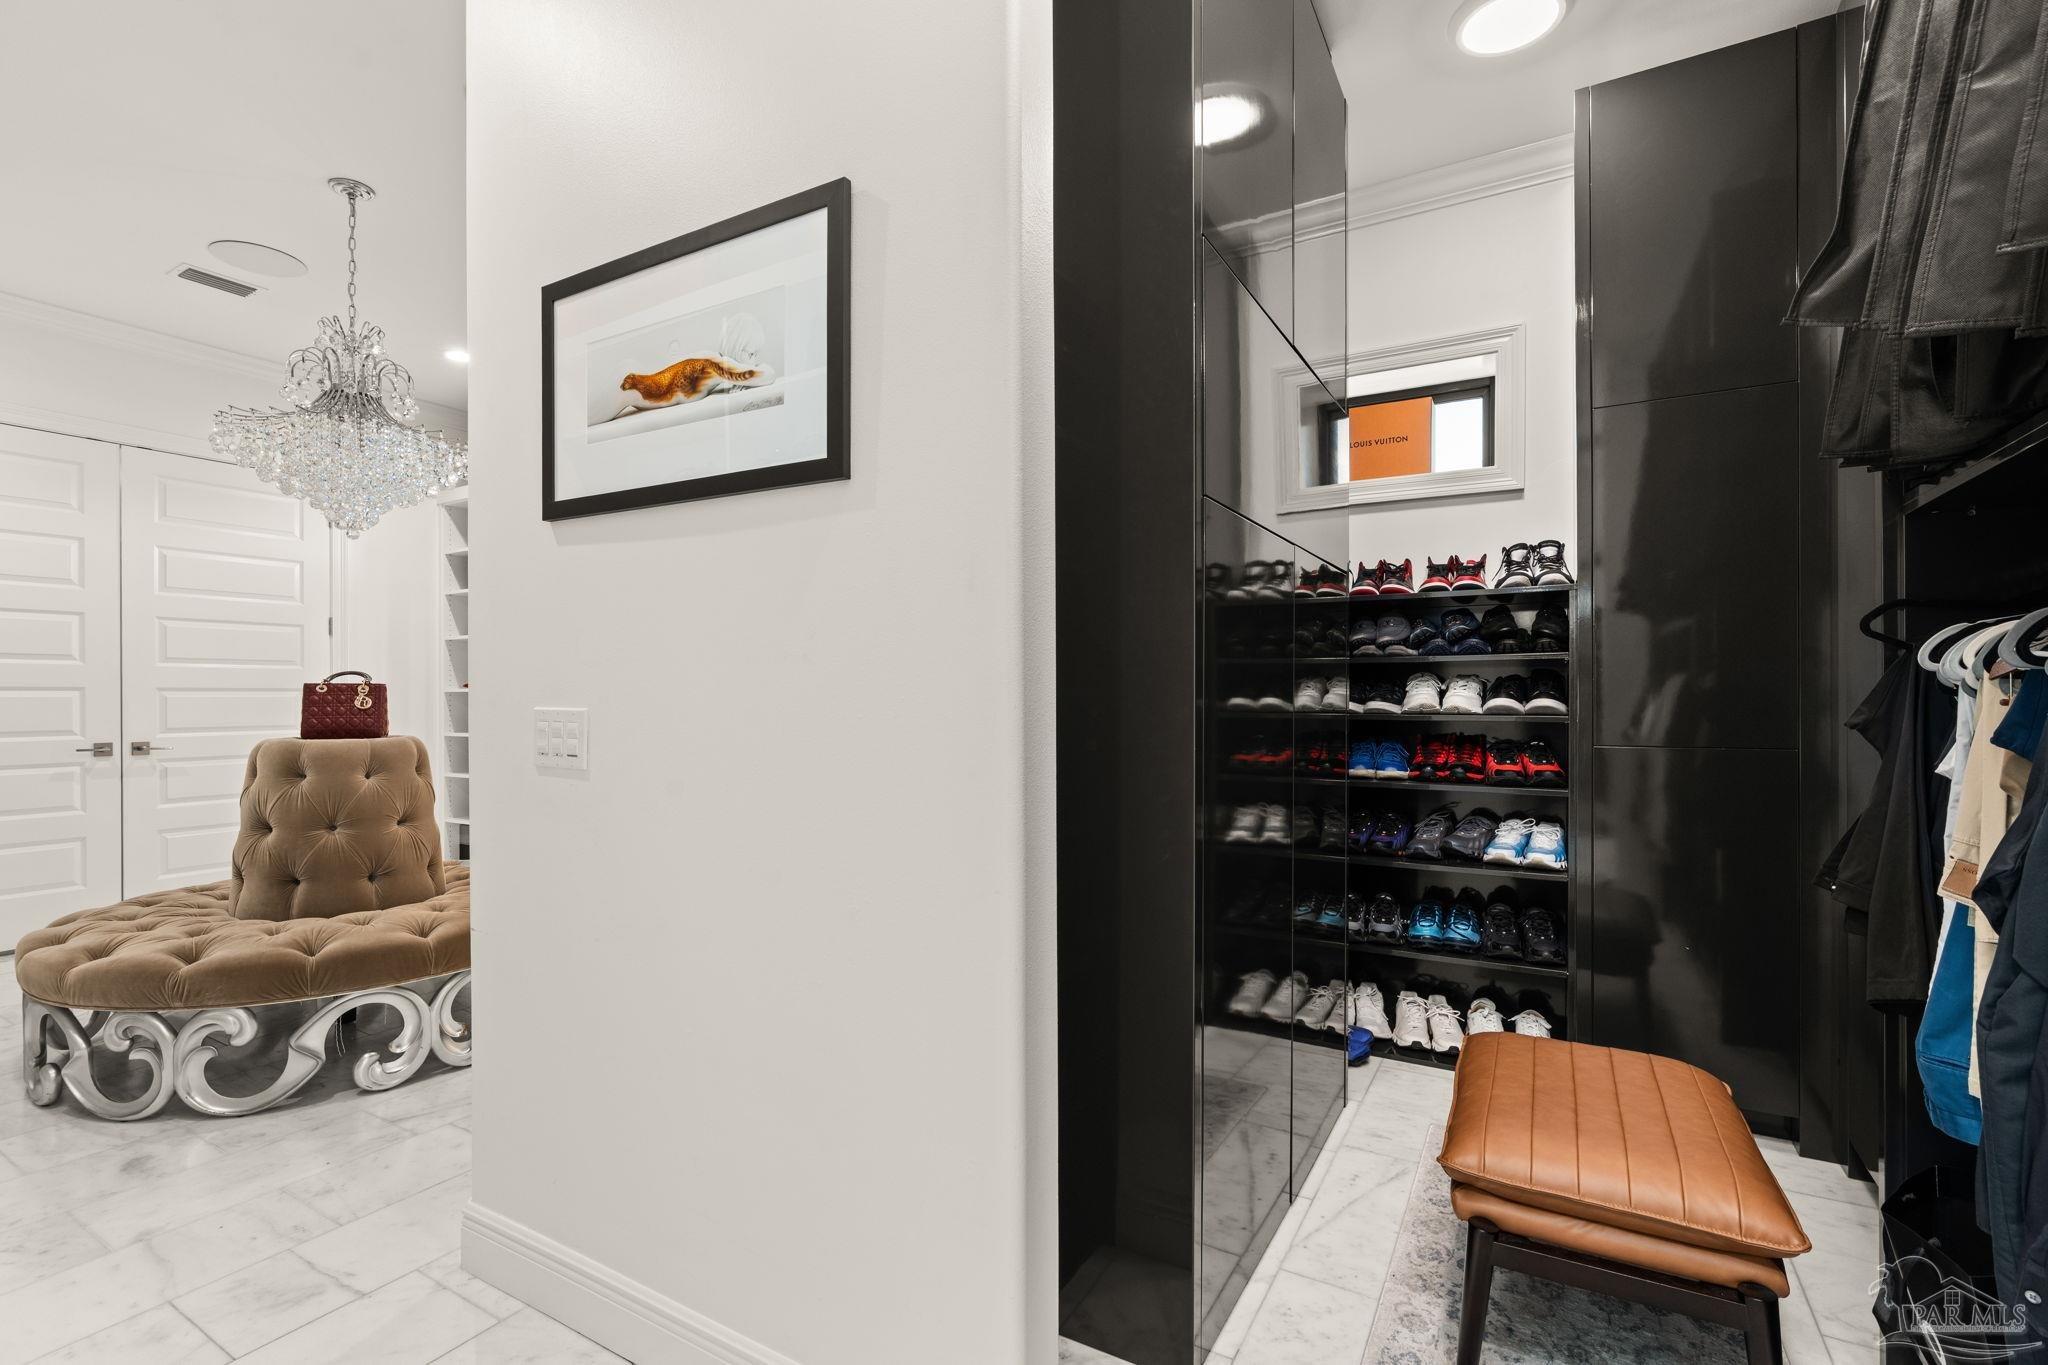
Dressing room with mirrored shoe cabinets, hanging clothes, and a tan leather bench.
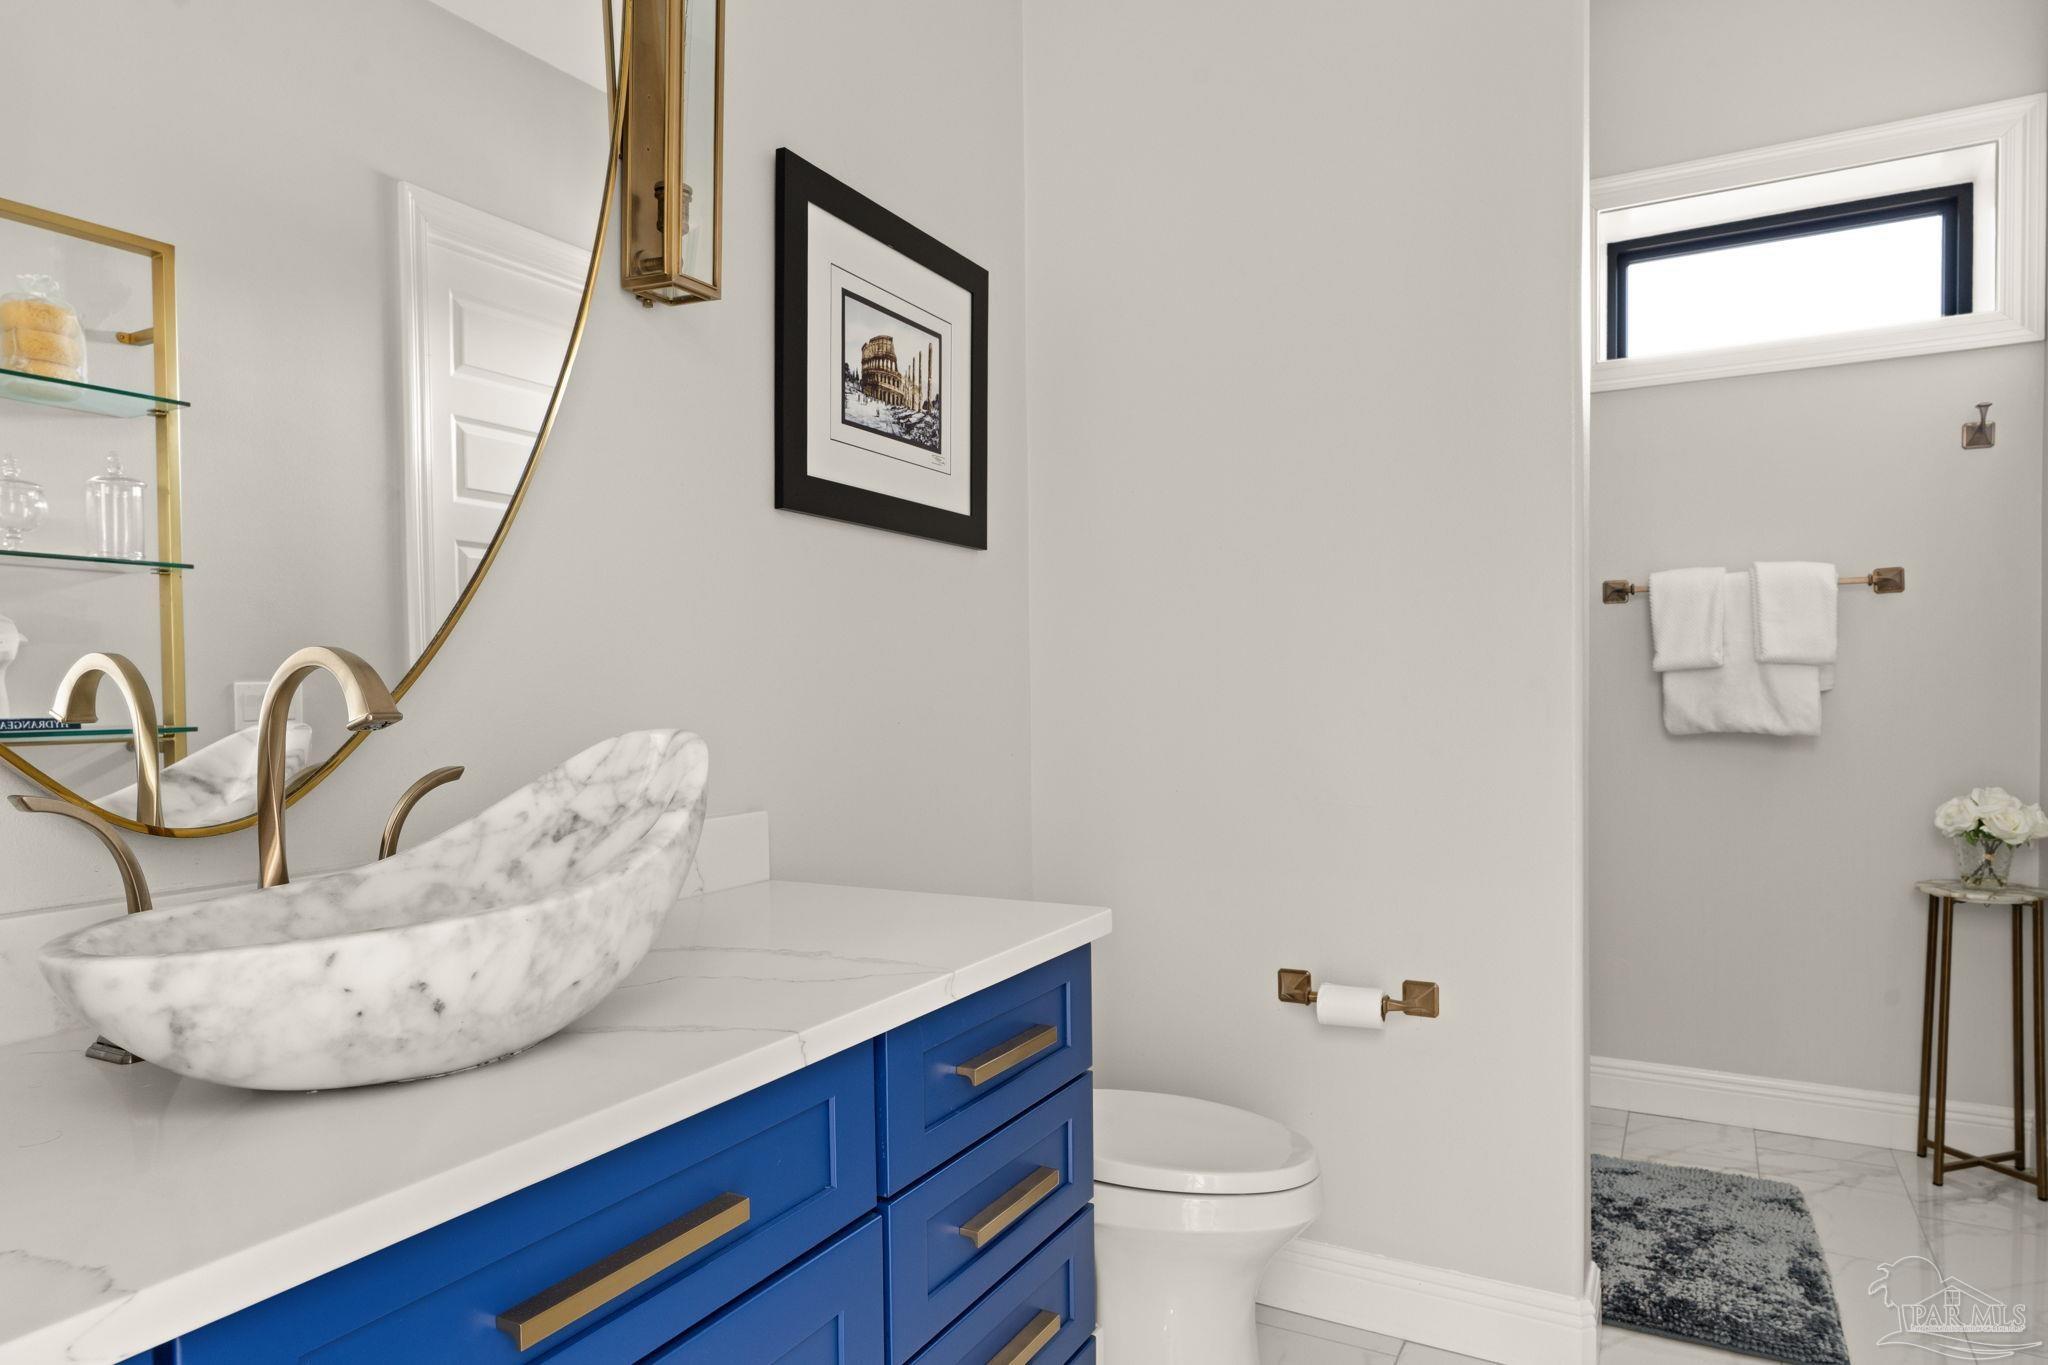
Bathroom with a blue vanity, marble vessel sink, and brass fixtures.
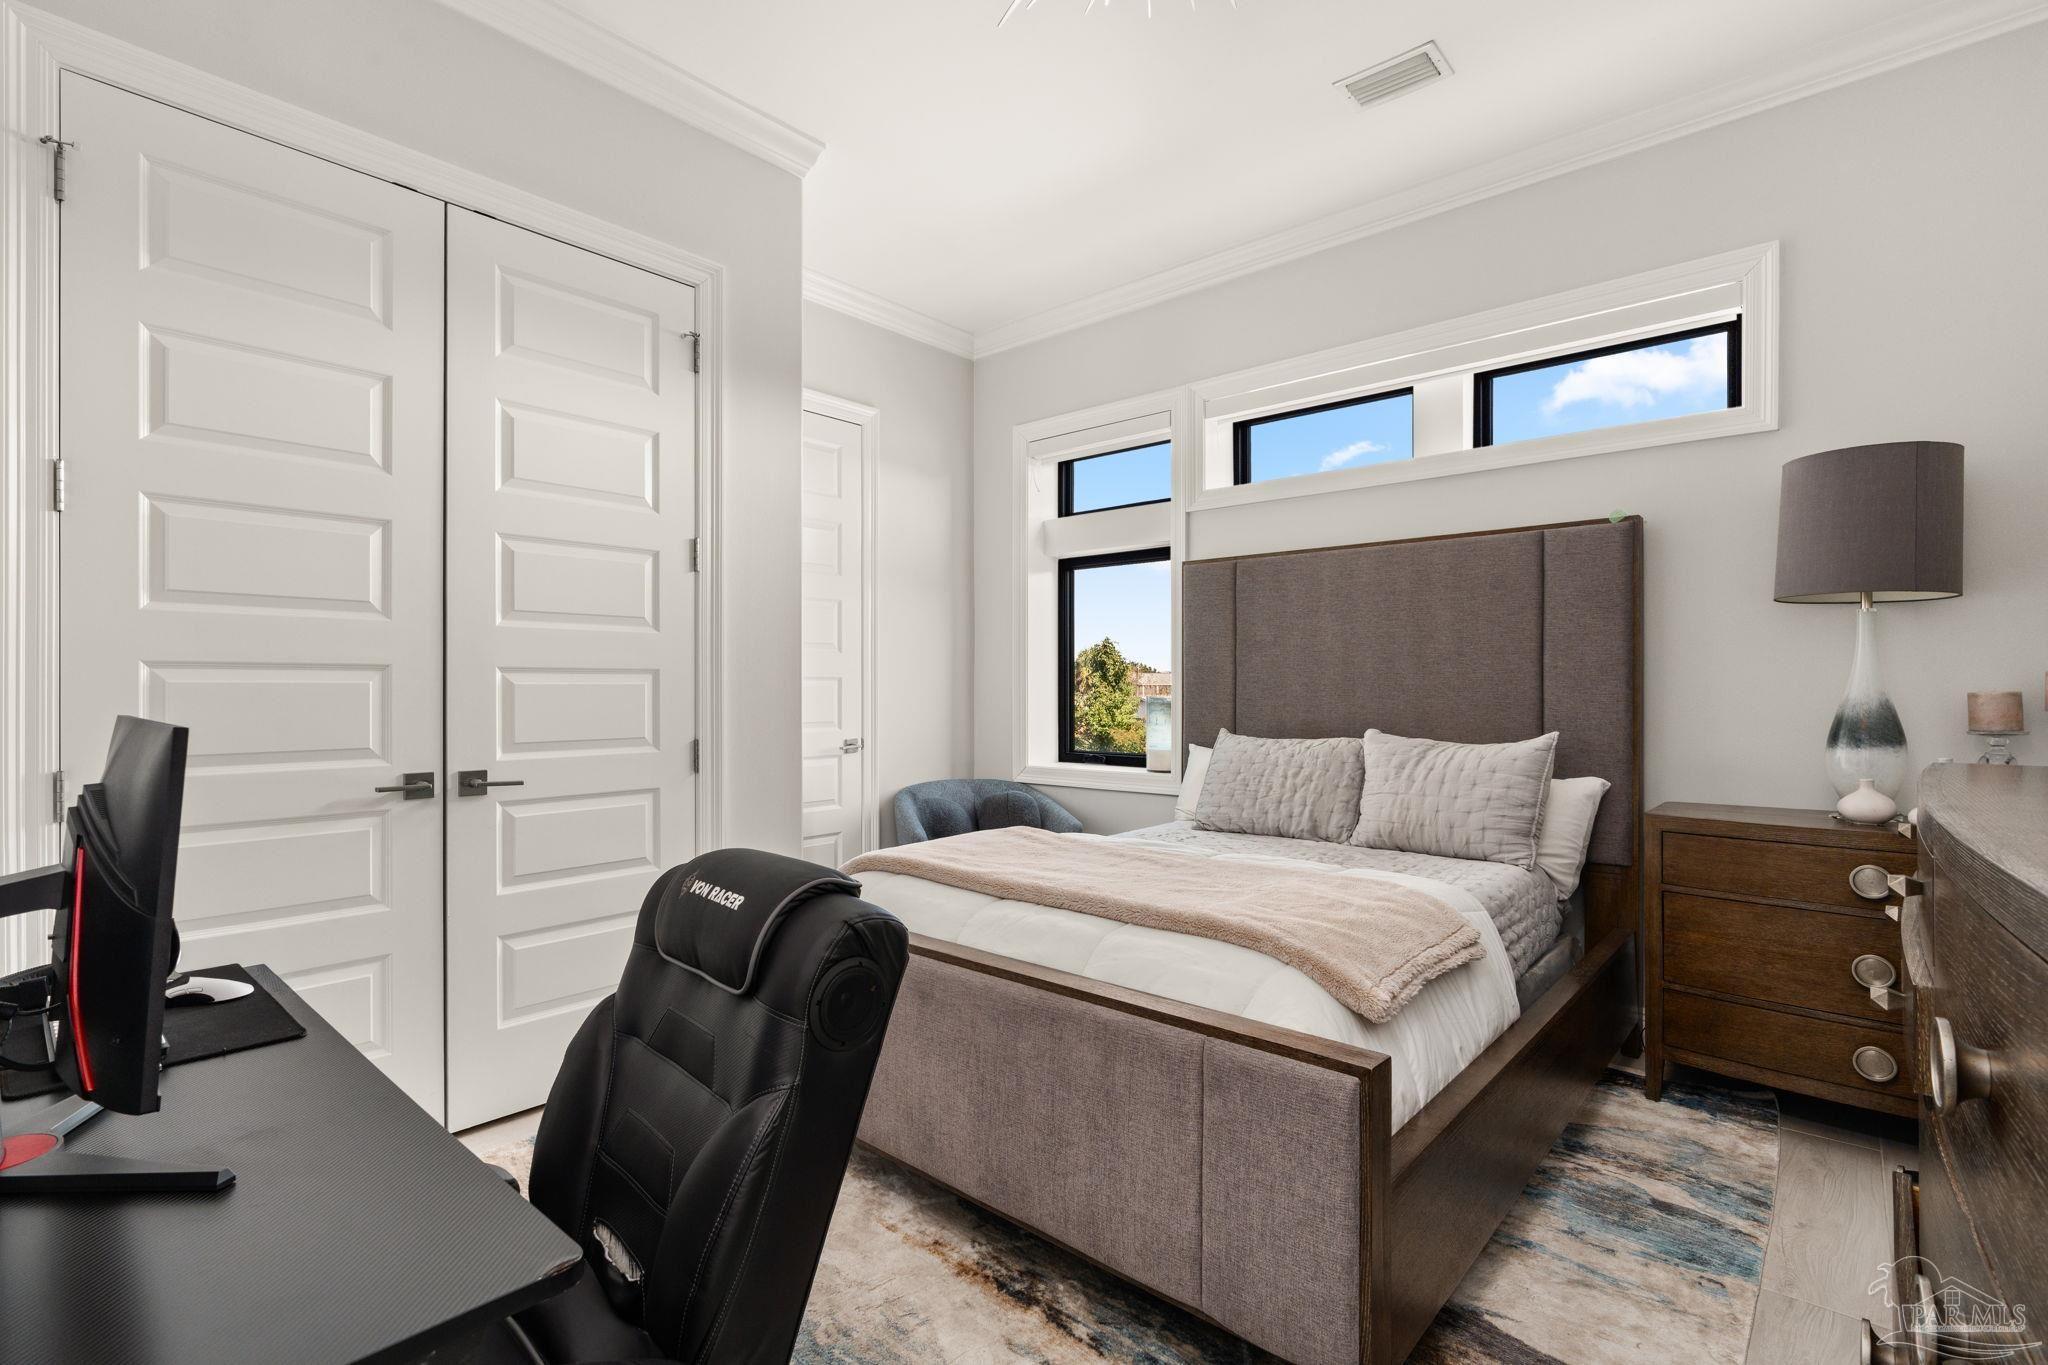
Bedroom with an upholstered bed, high windows, and a desk with a gaming chair.
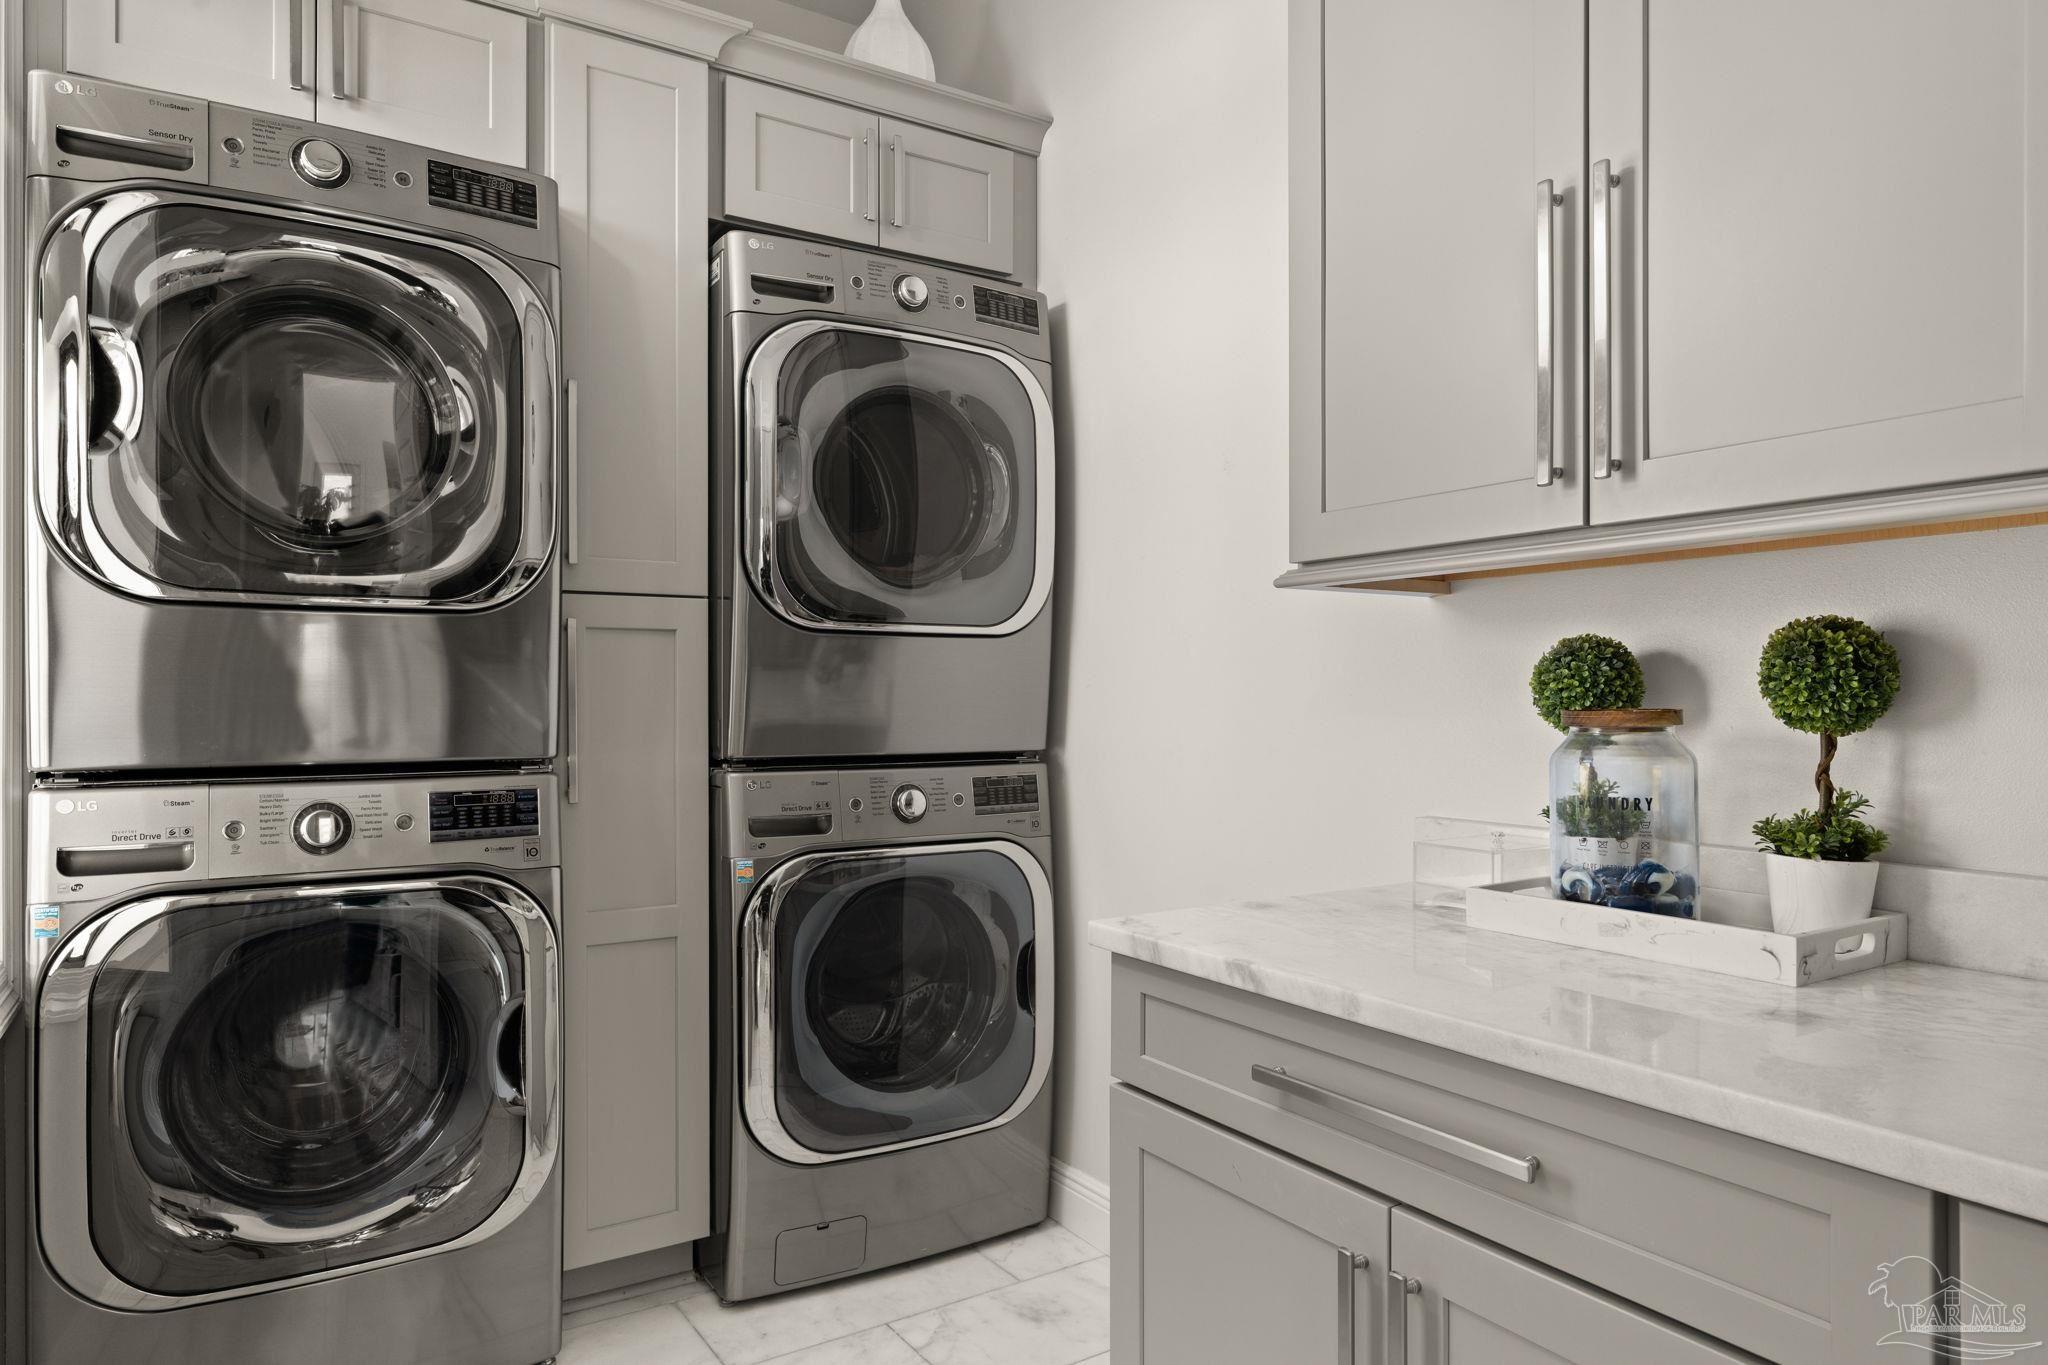
Laundry room with two stainless-steel washer-and-dryer sets, gray cabinets, and a marble-look counter.
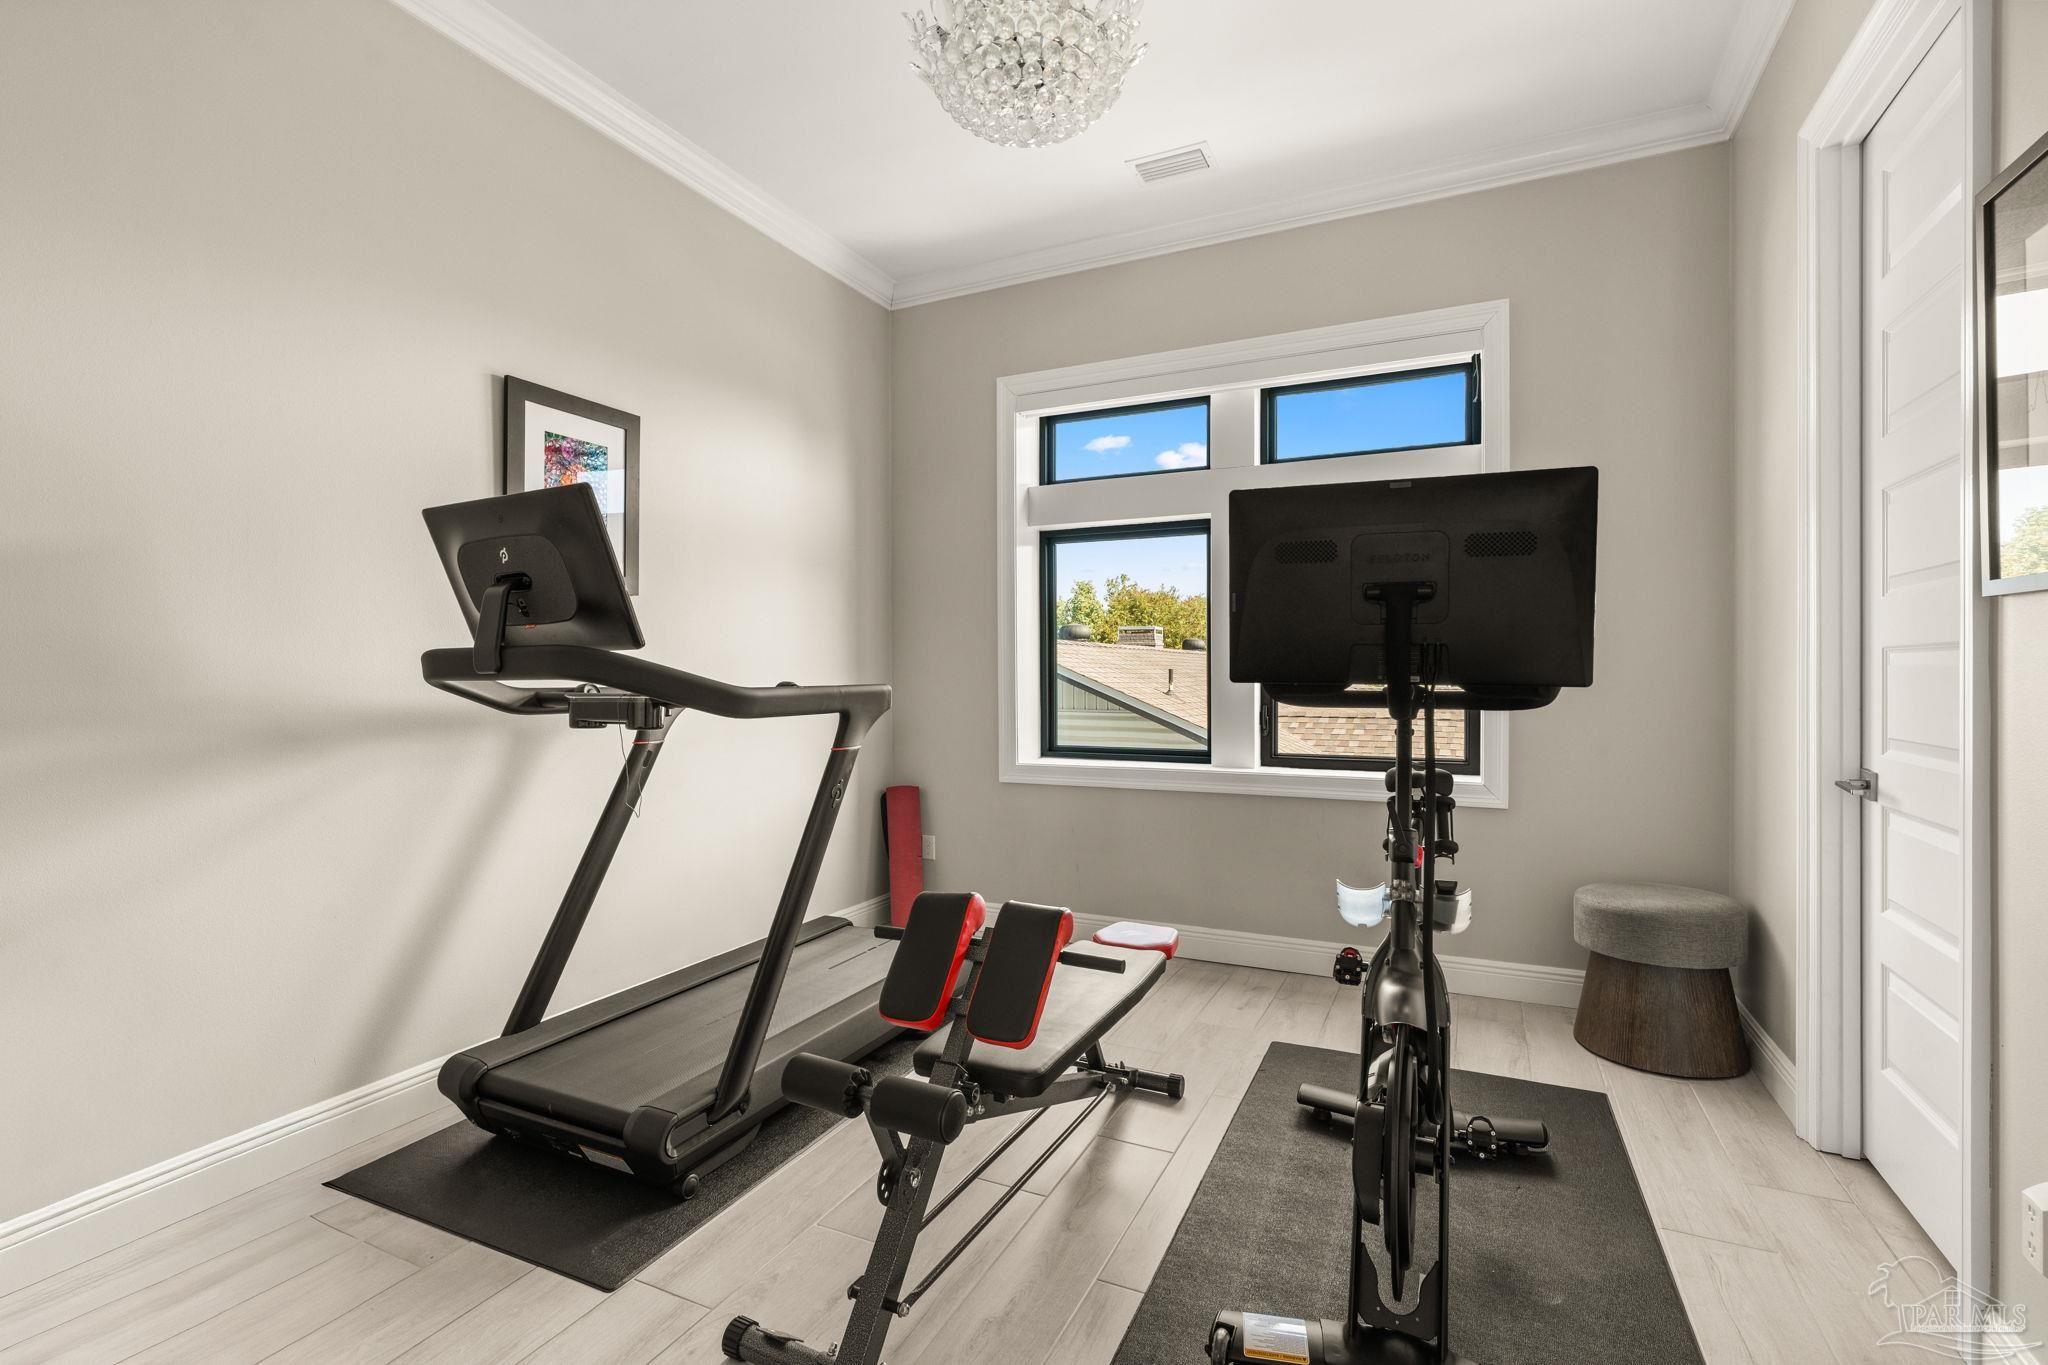
Home gym with treadmill, stationary bike, and weight bench beside a large window.
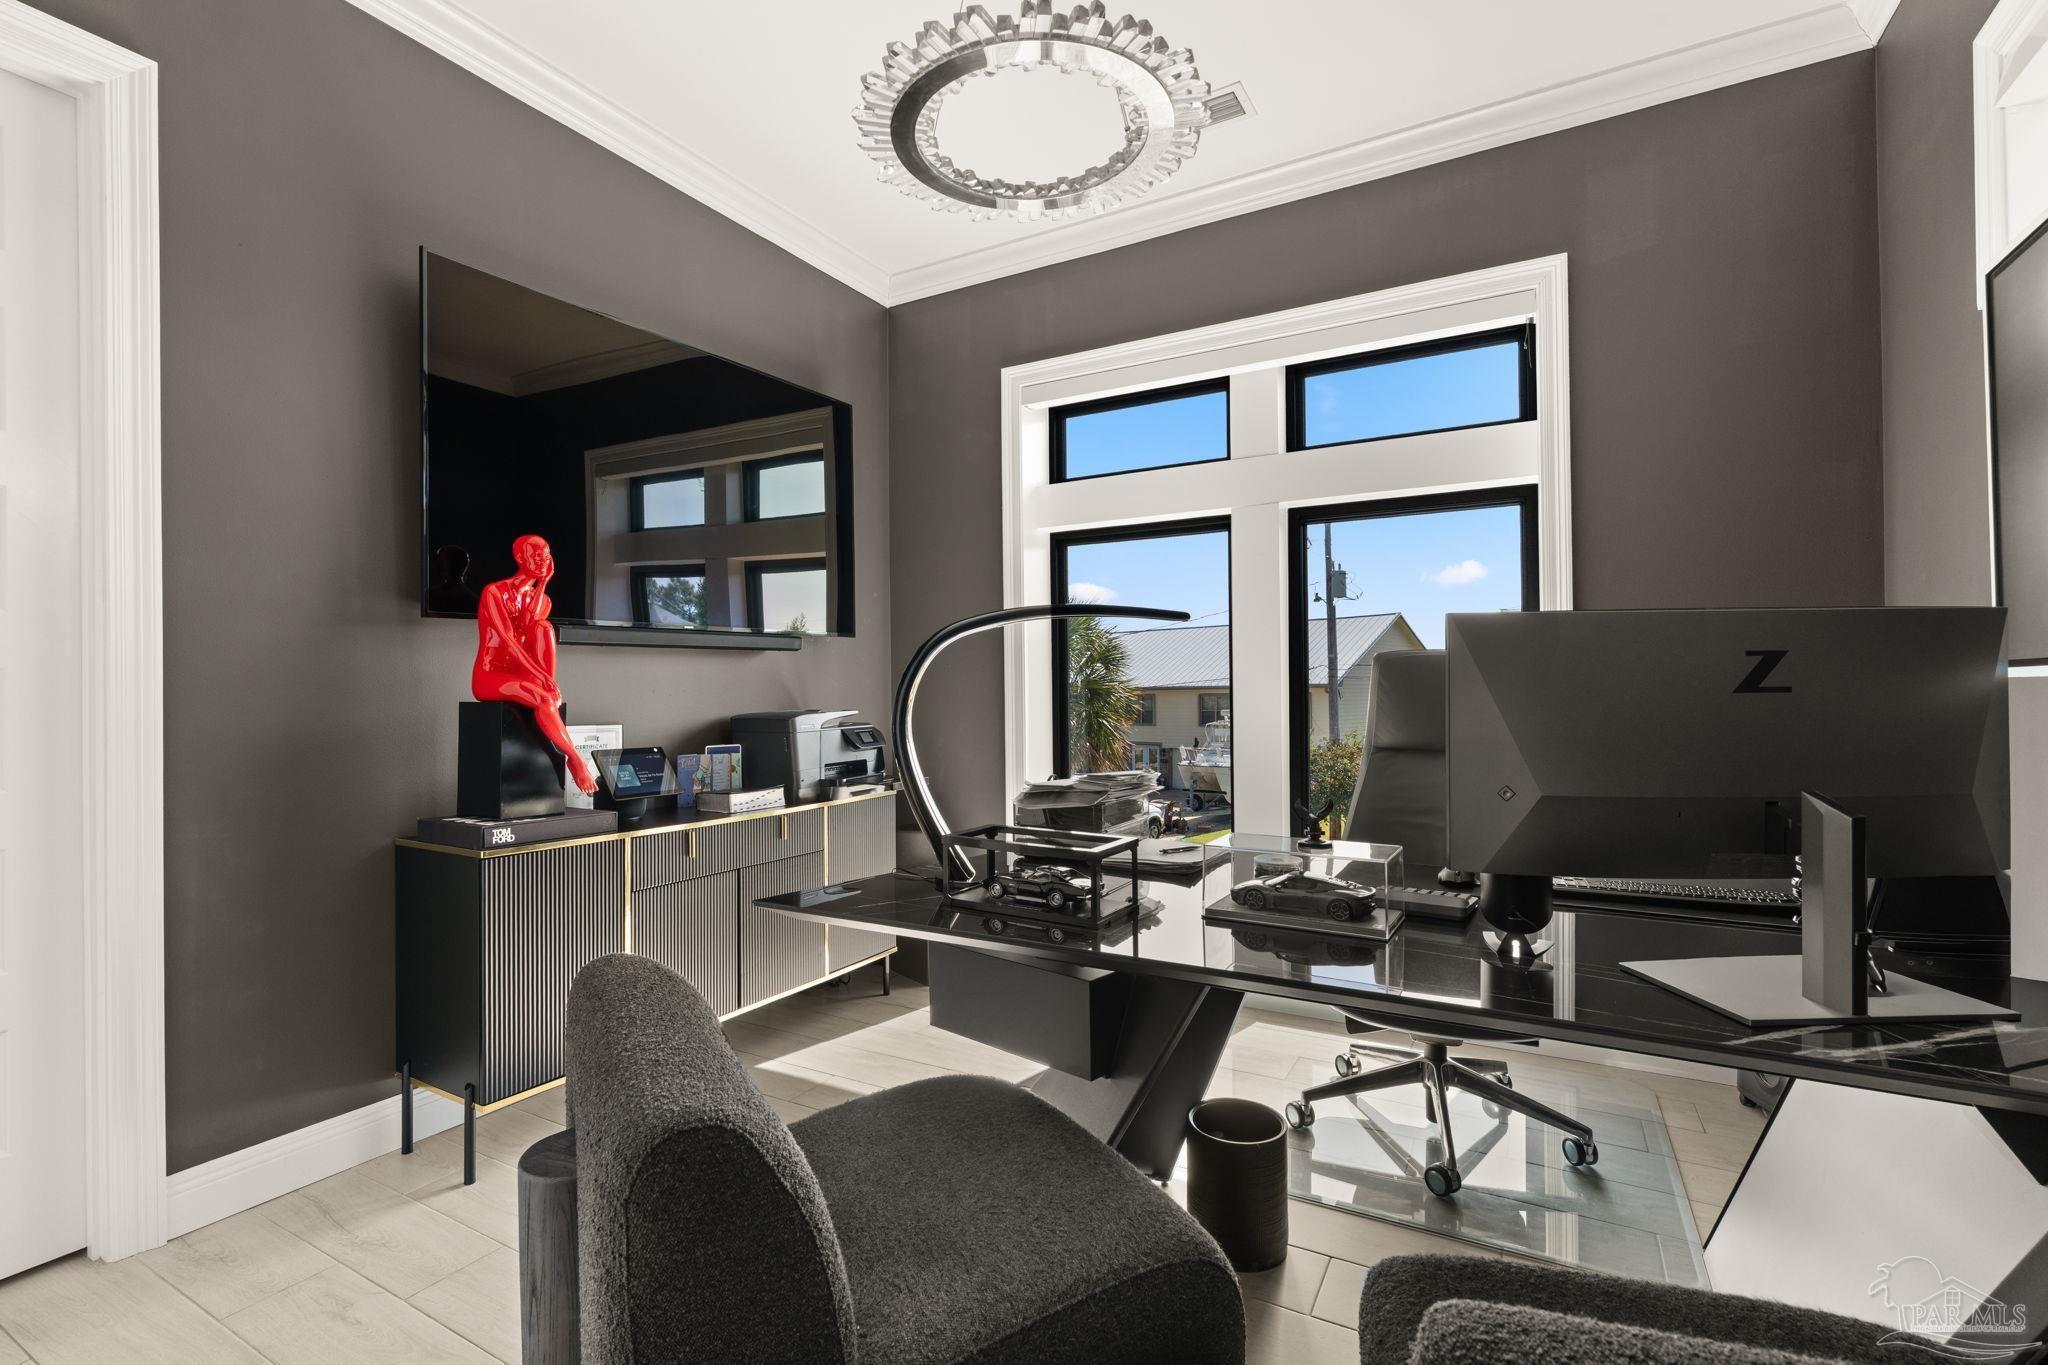
Modern home office with a glass desk, model cars, and a red seated sculpture.
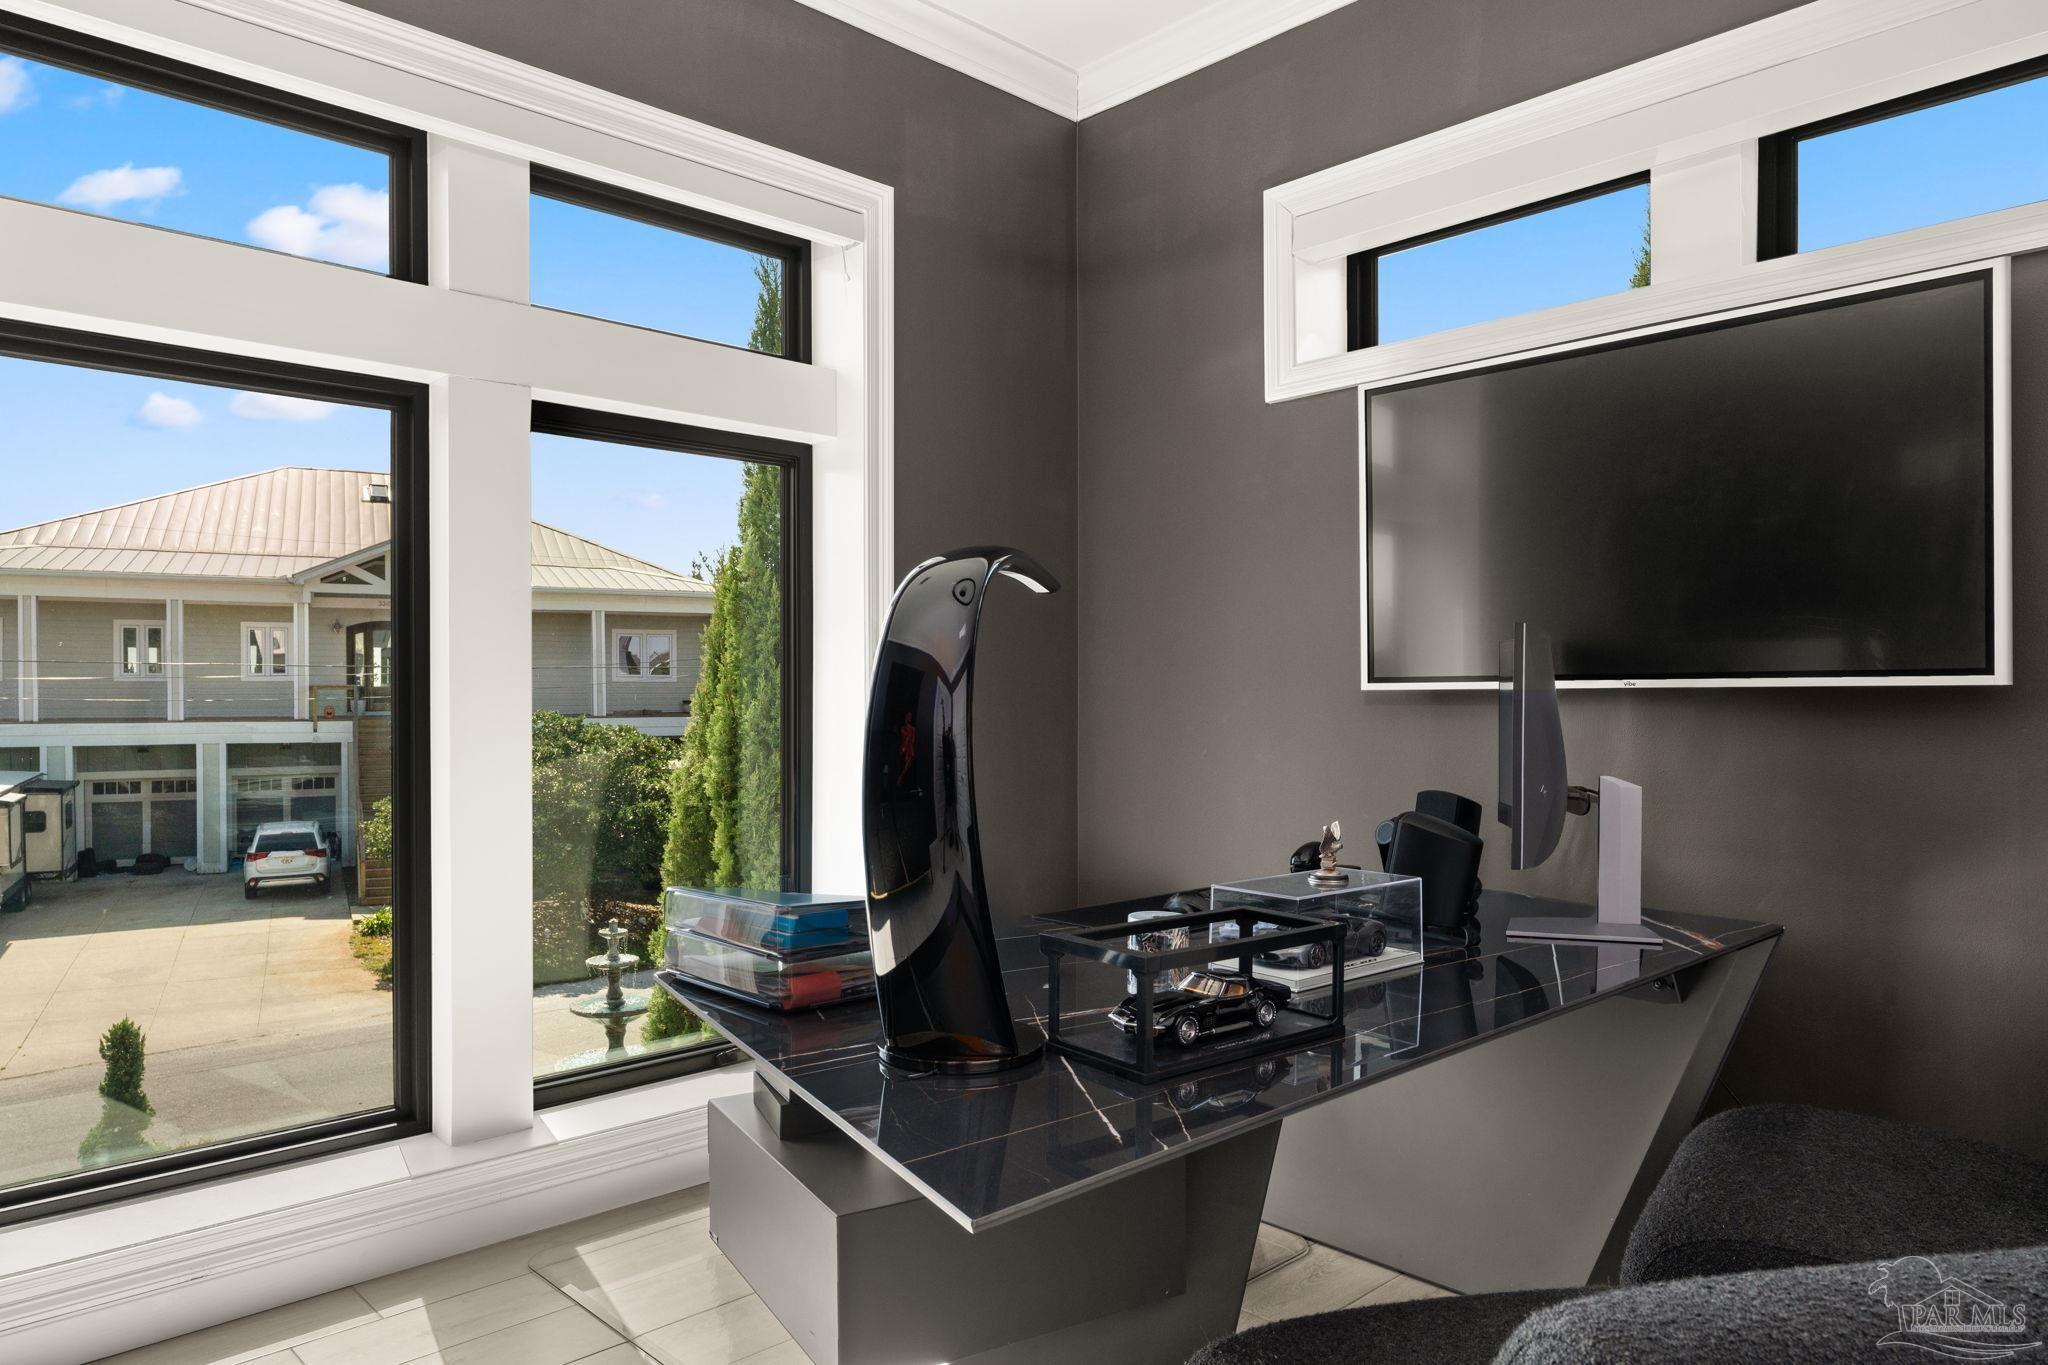
Modern home office with a glossy black desk, mounted television, and large windows.
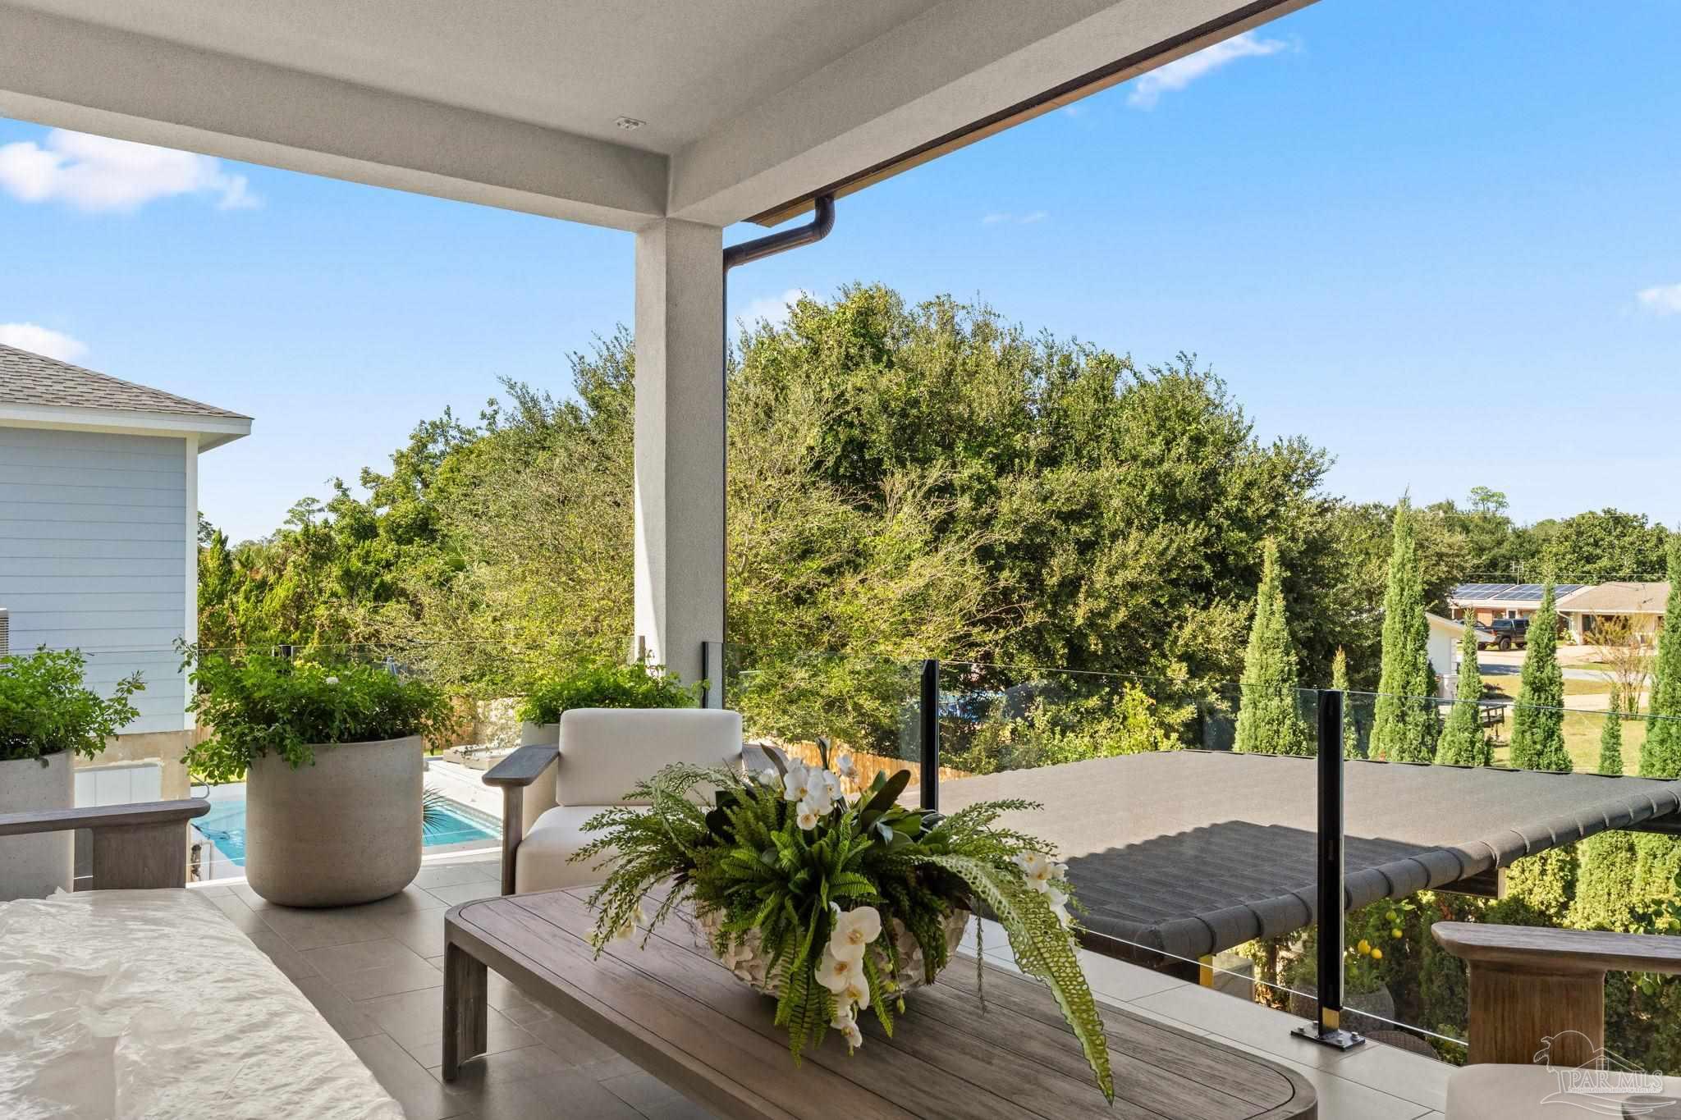
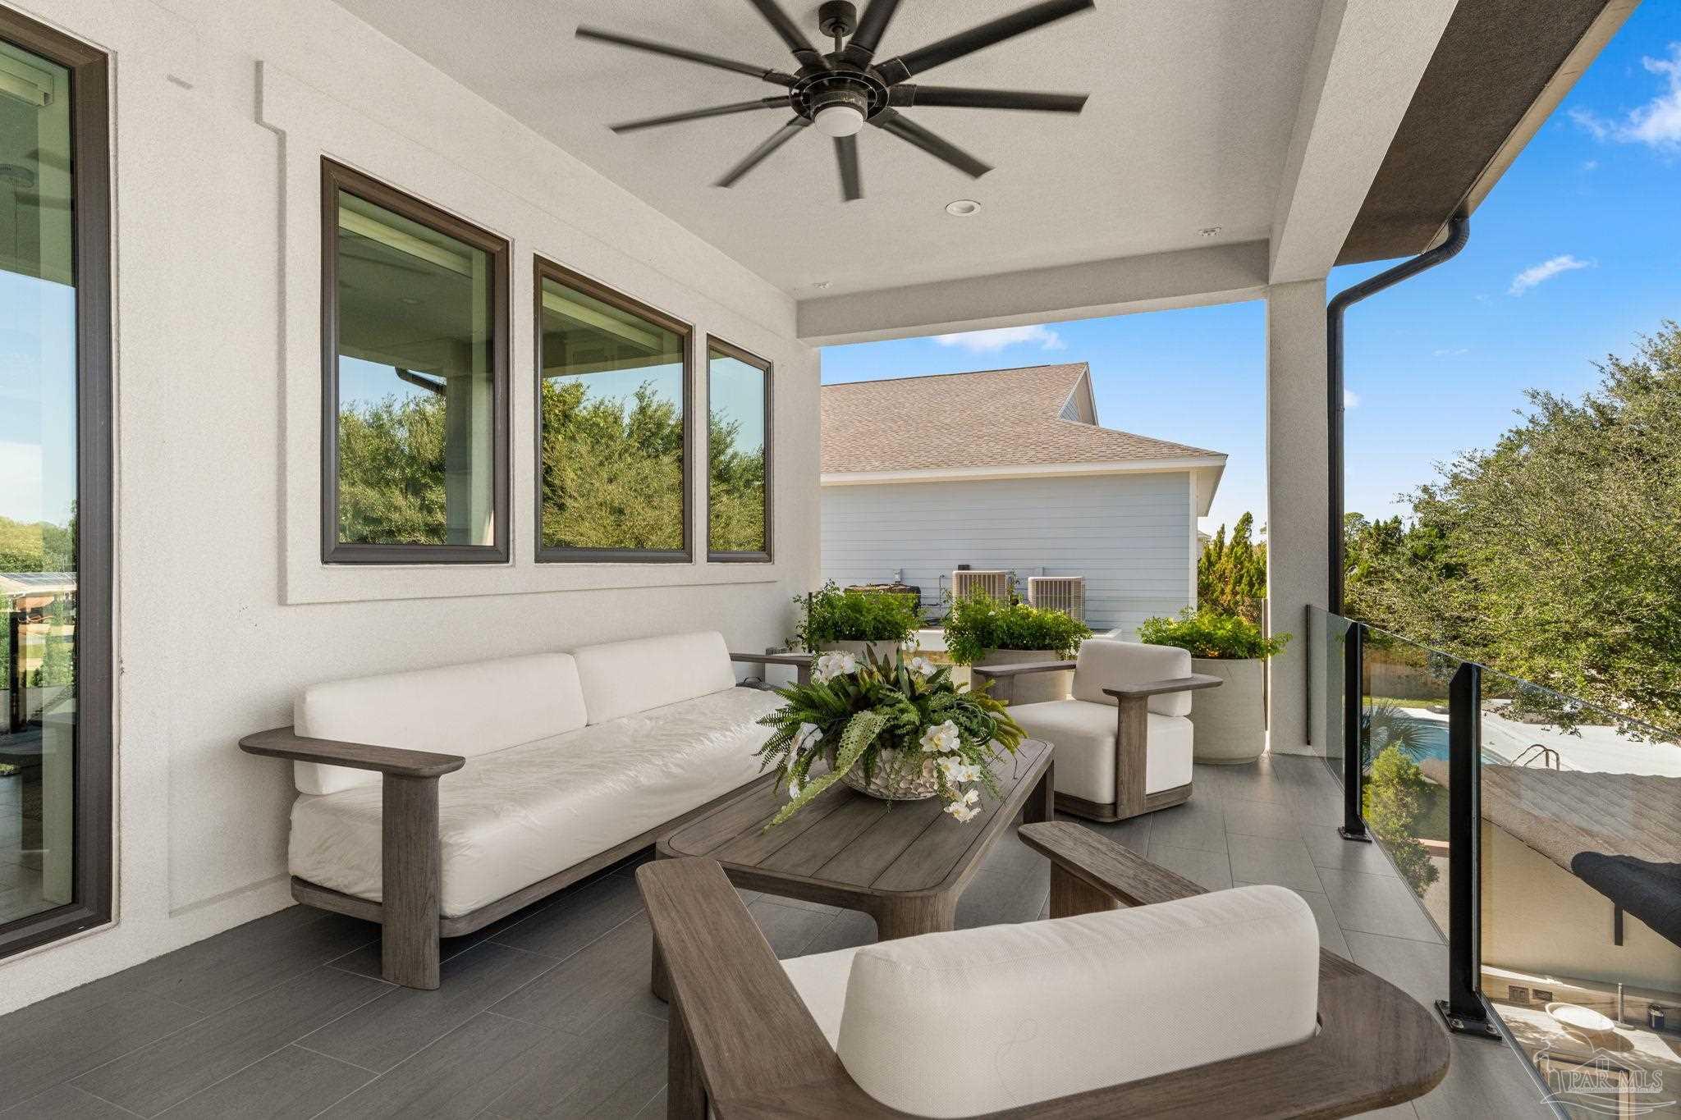
Covered balcony with glass railing, cushioned seating, potted plants, and views of trees and neighboring homes.
Covered patio with white seating, wood tables, and a glass railing overlooking a pool.
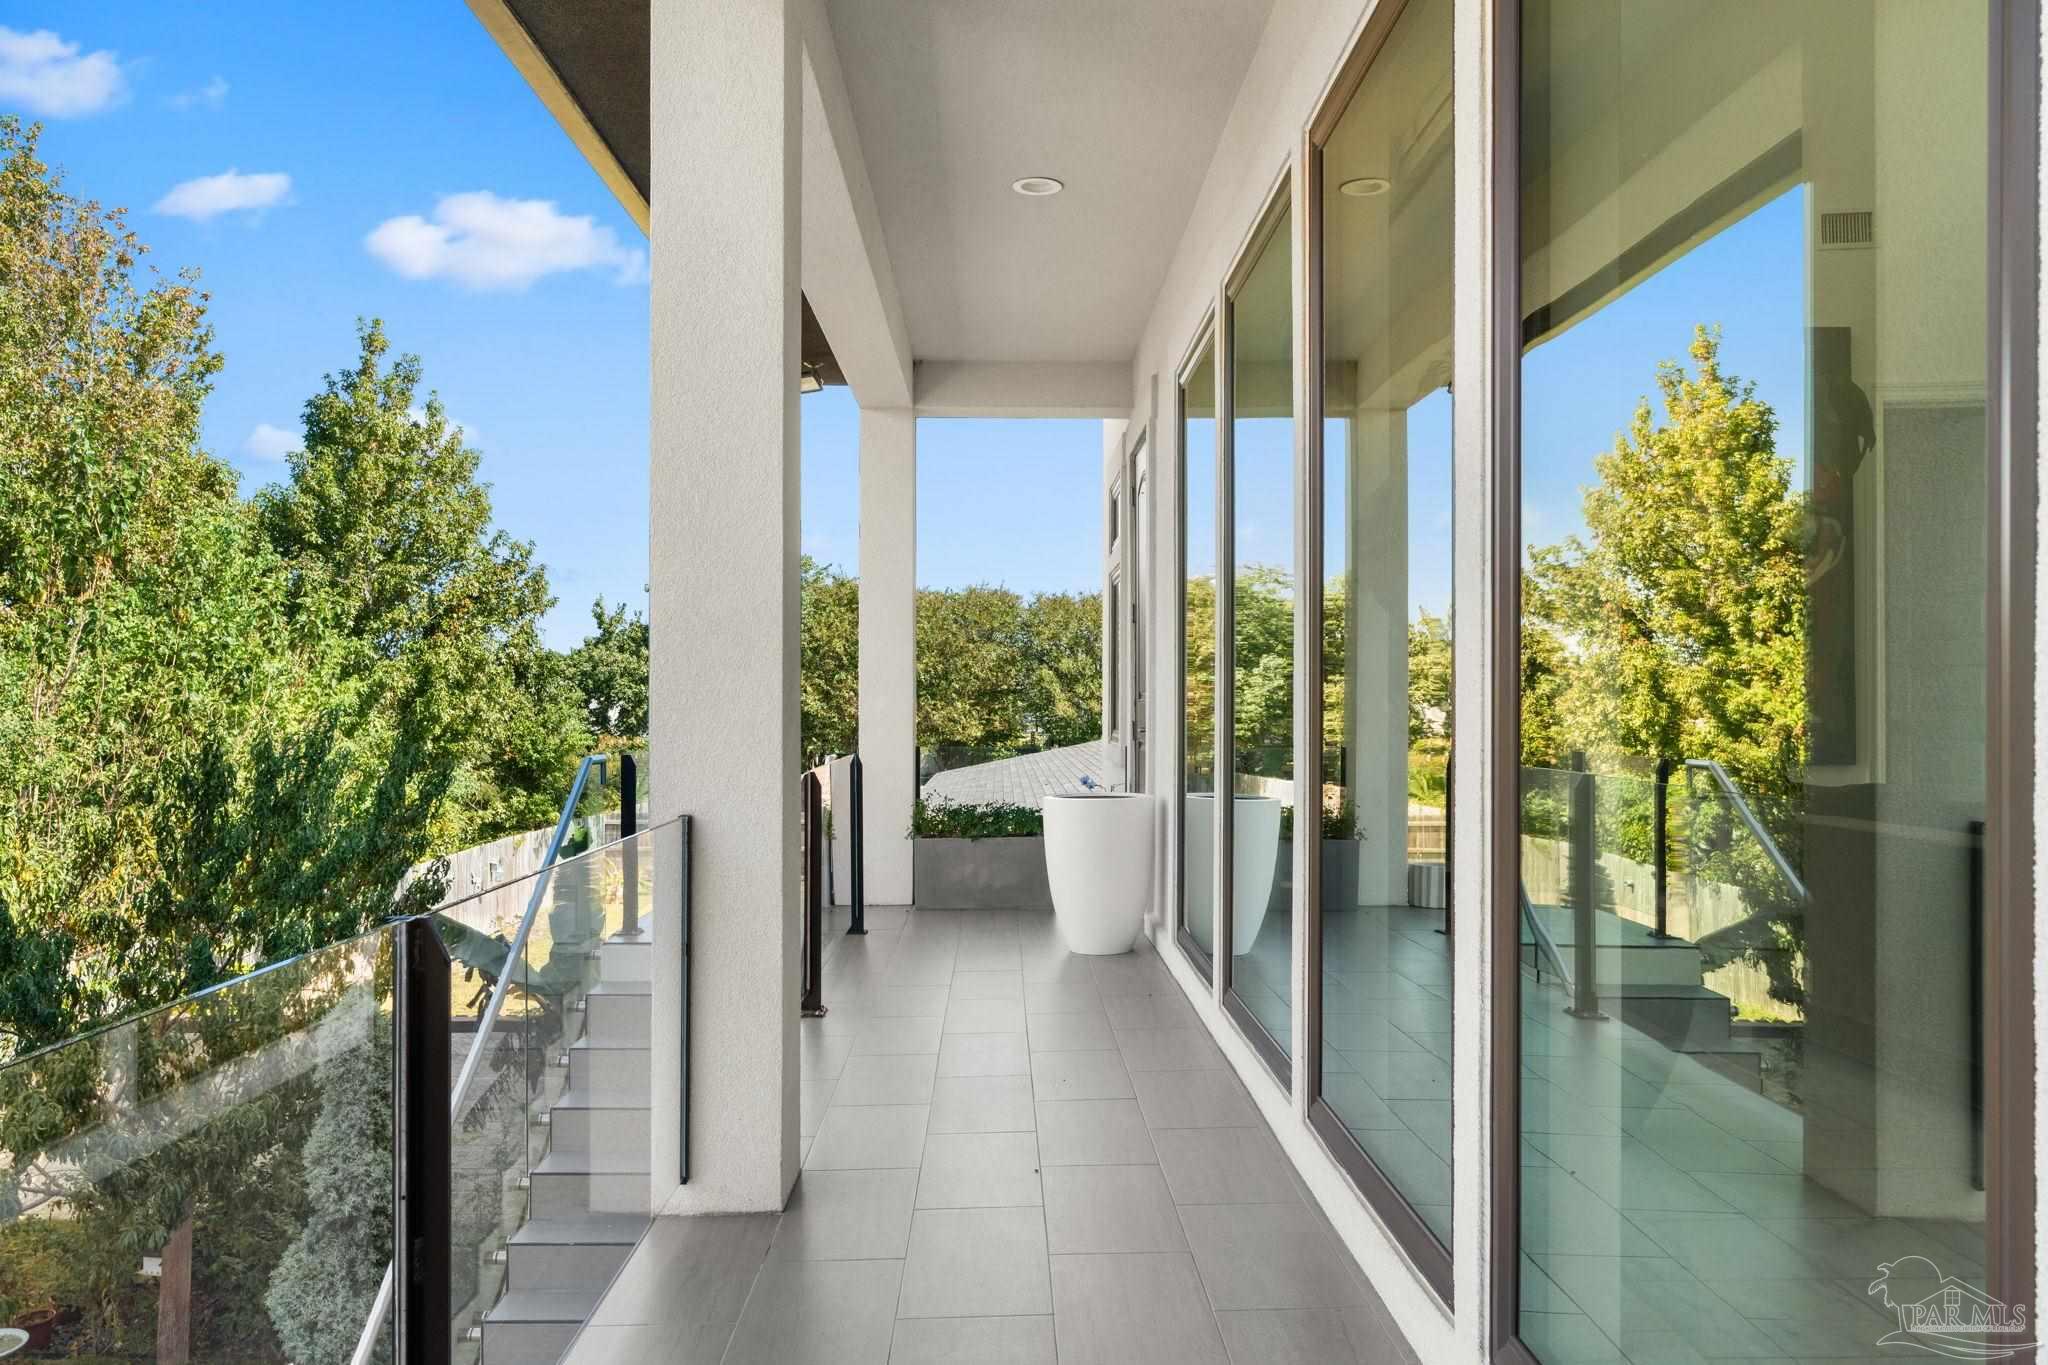
Covered tiled balcony with glass railing and sliding glass doors overlooking trees.
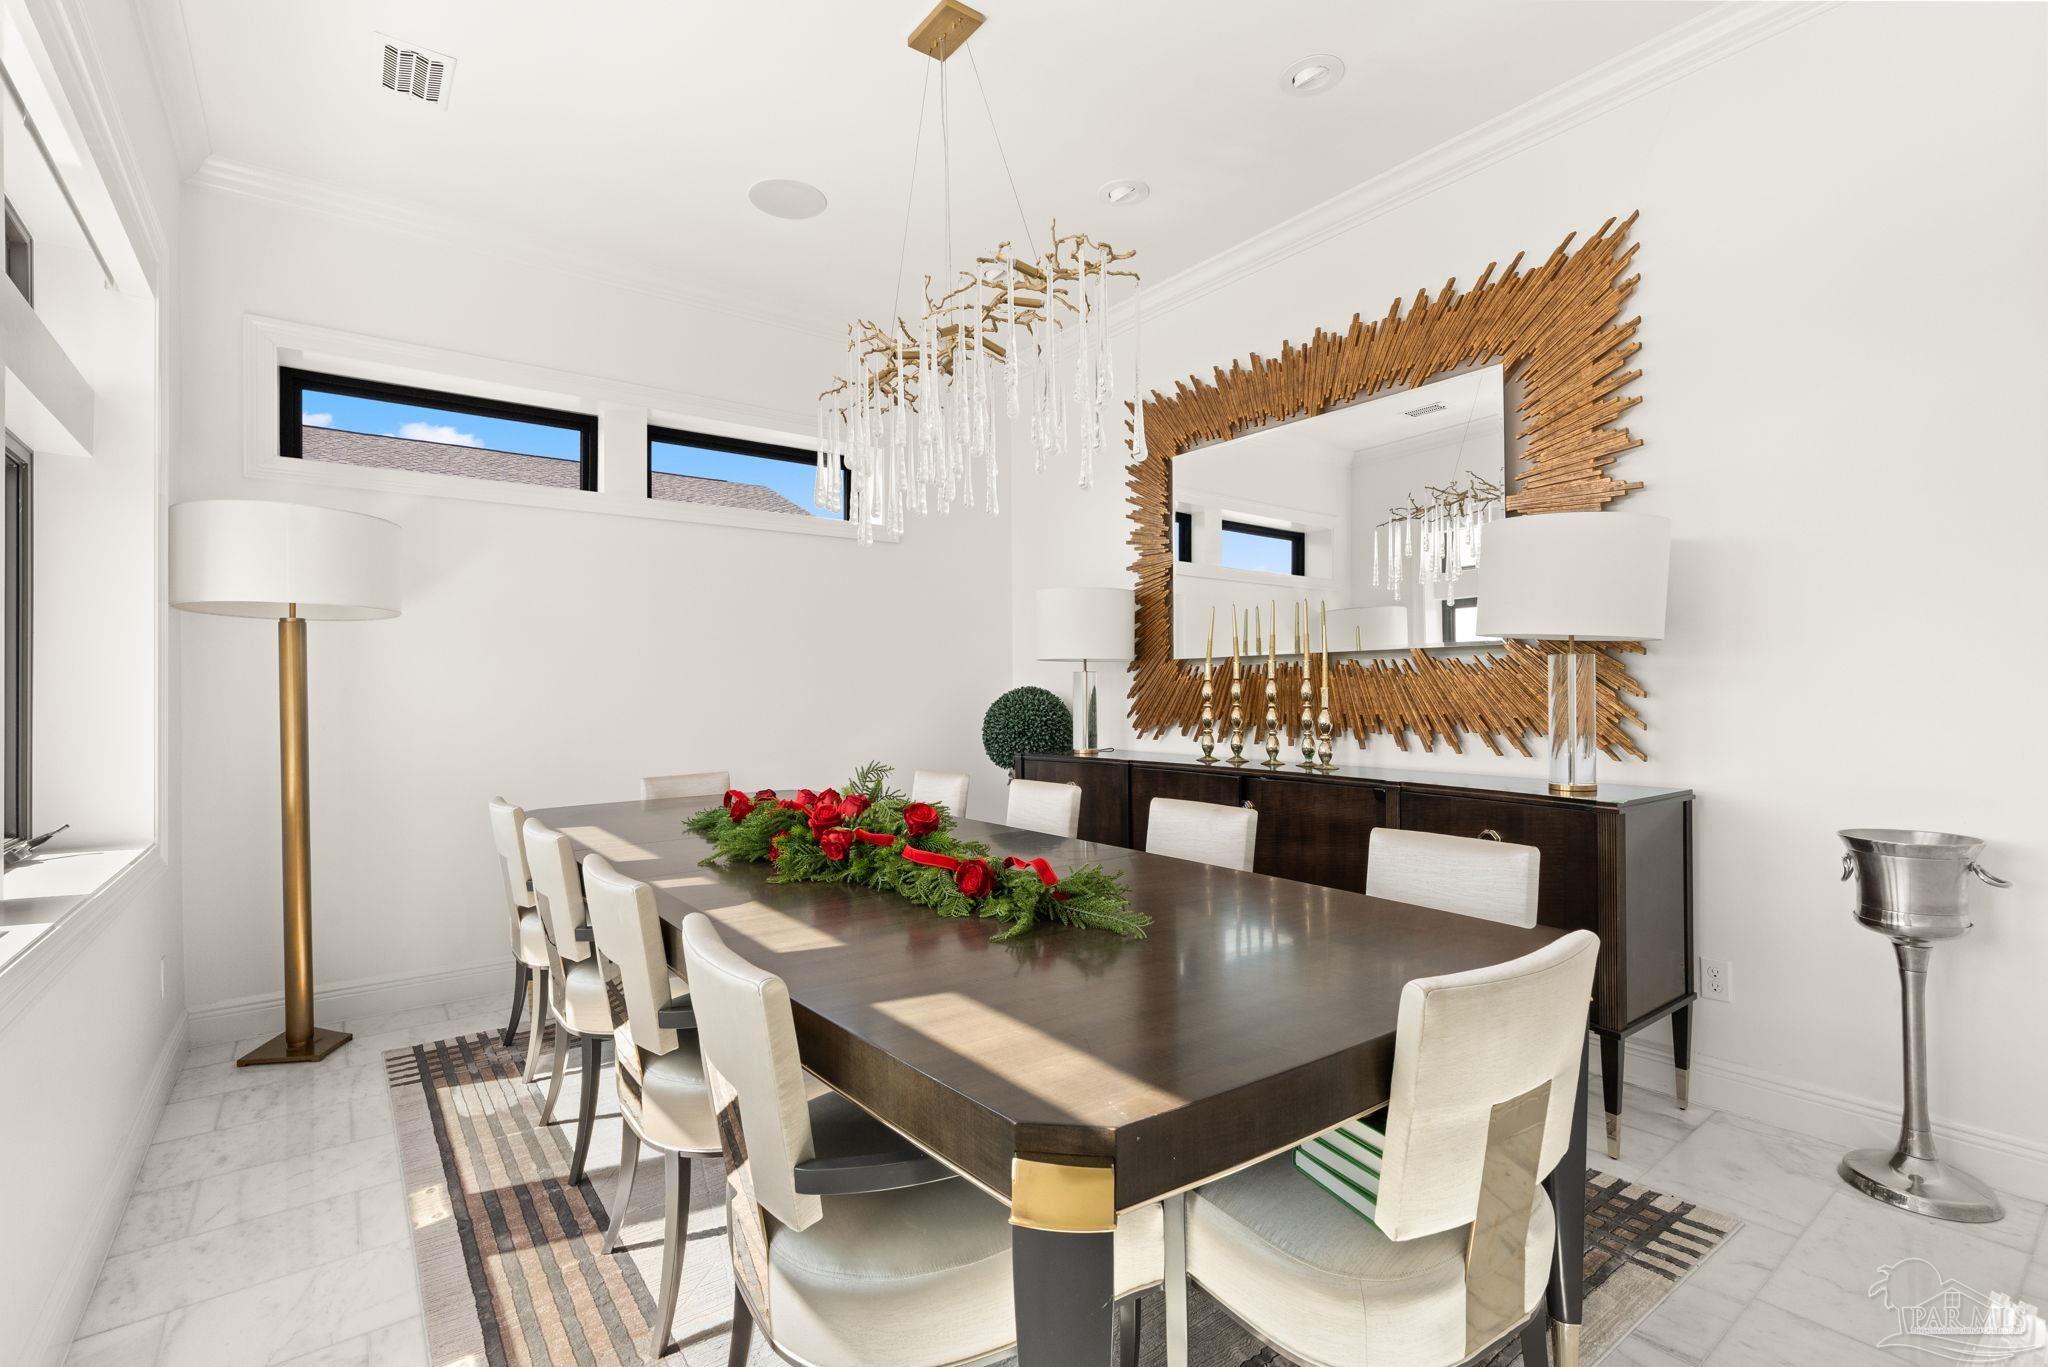
Dining room with a dark wood table, cream chairs, red floral centerpiece, and large sunburst mirror.
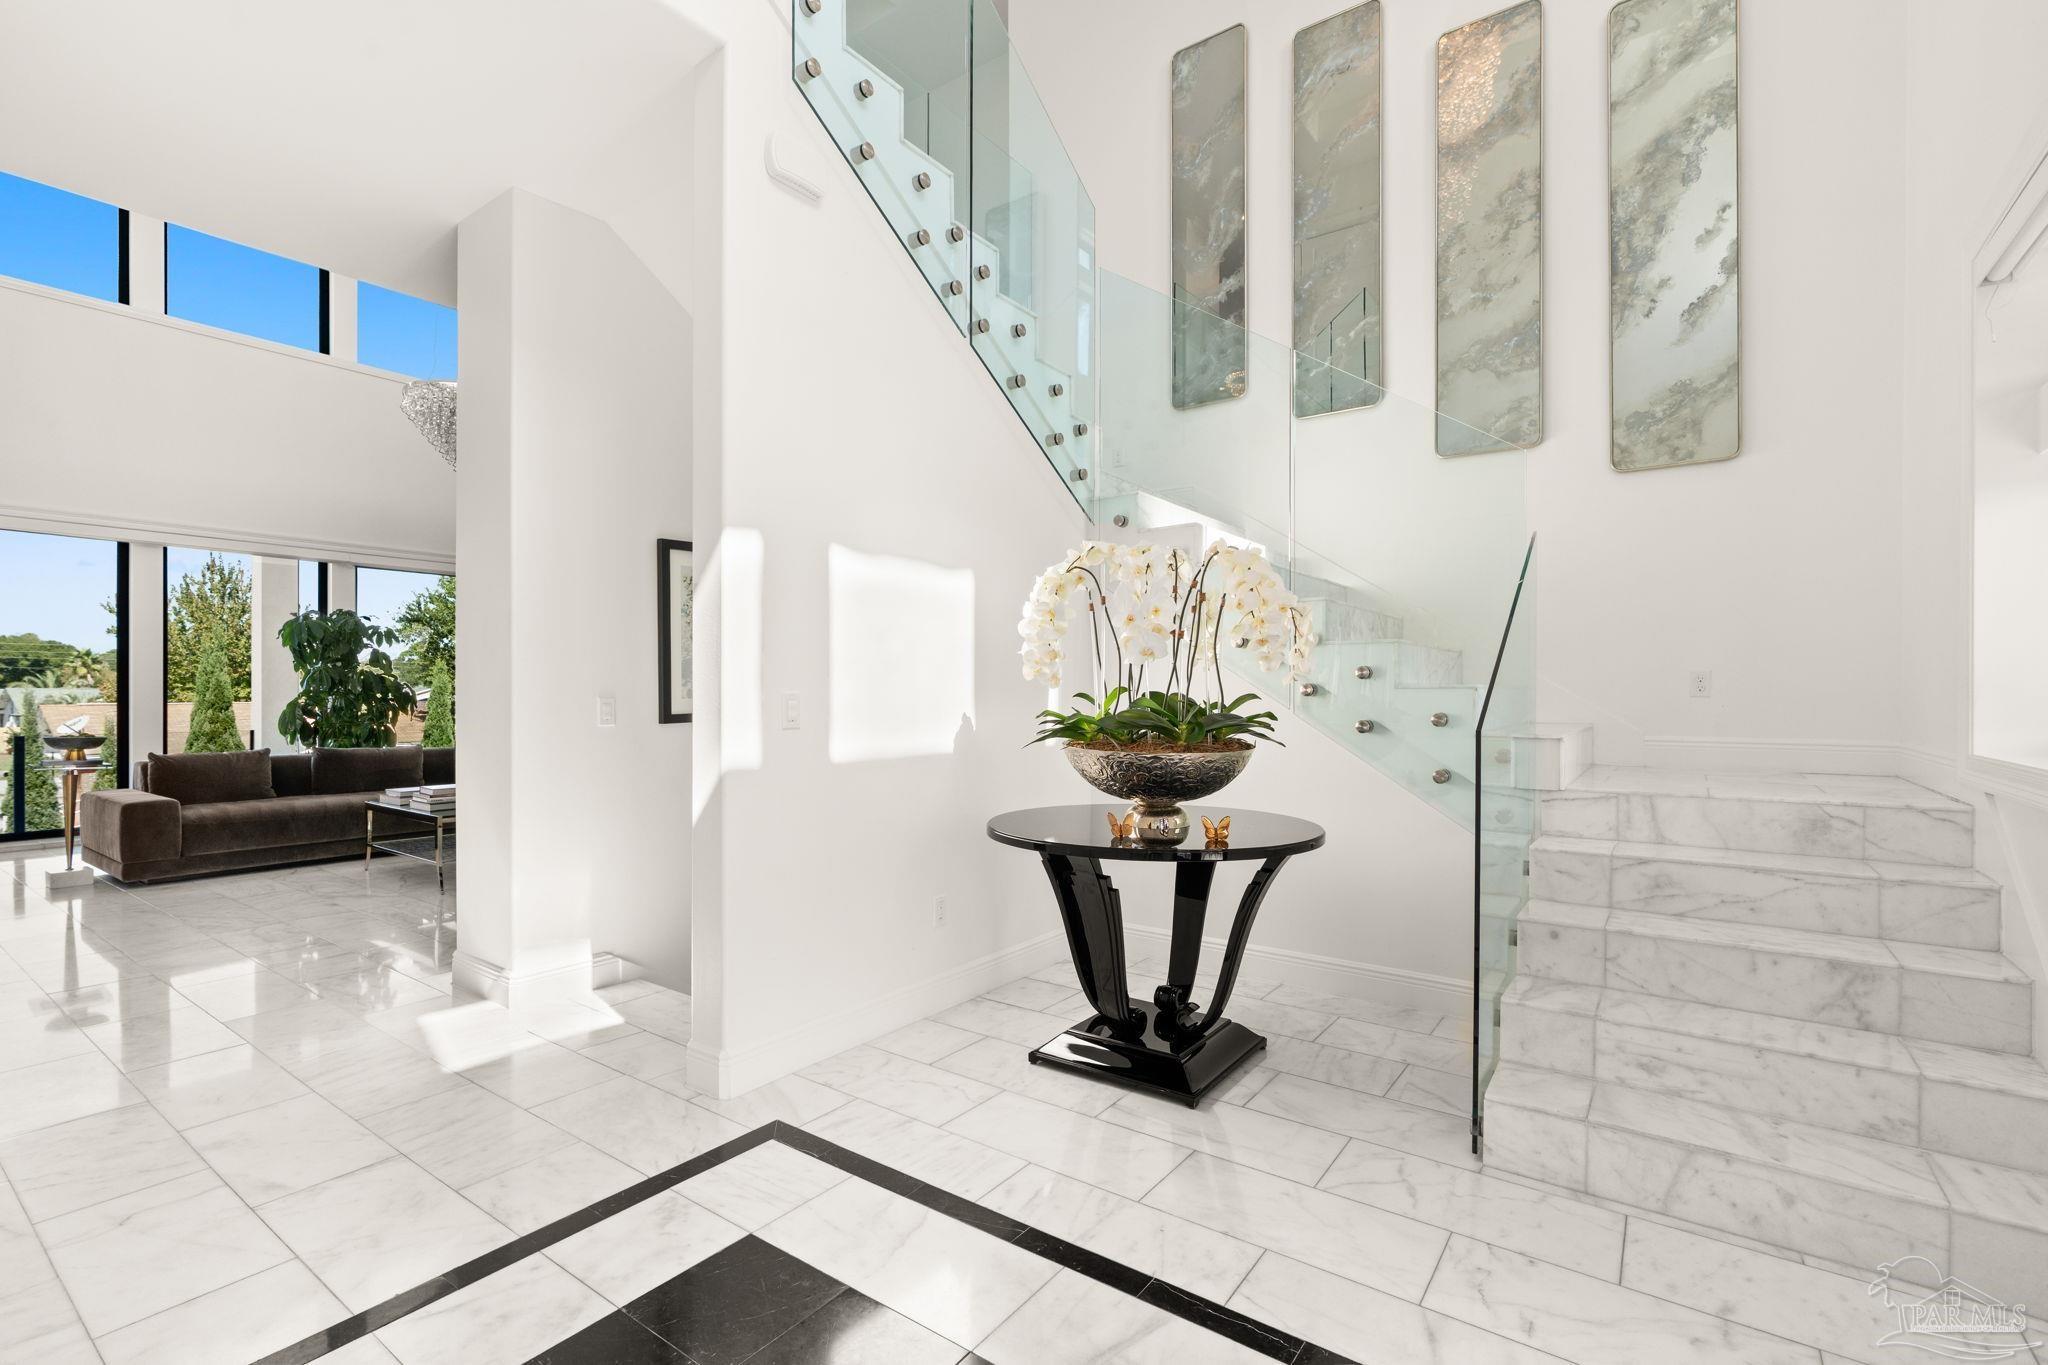
Bright foyer with marble staircase, glass railing, orchid-topped console, and adjoining living room.
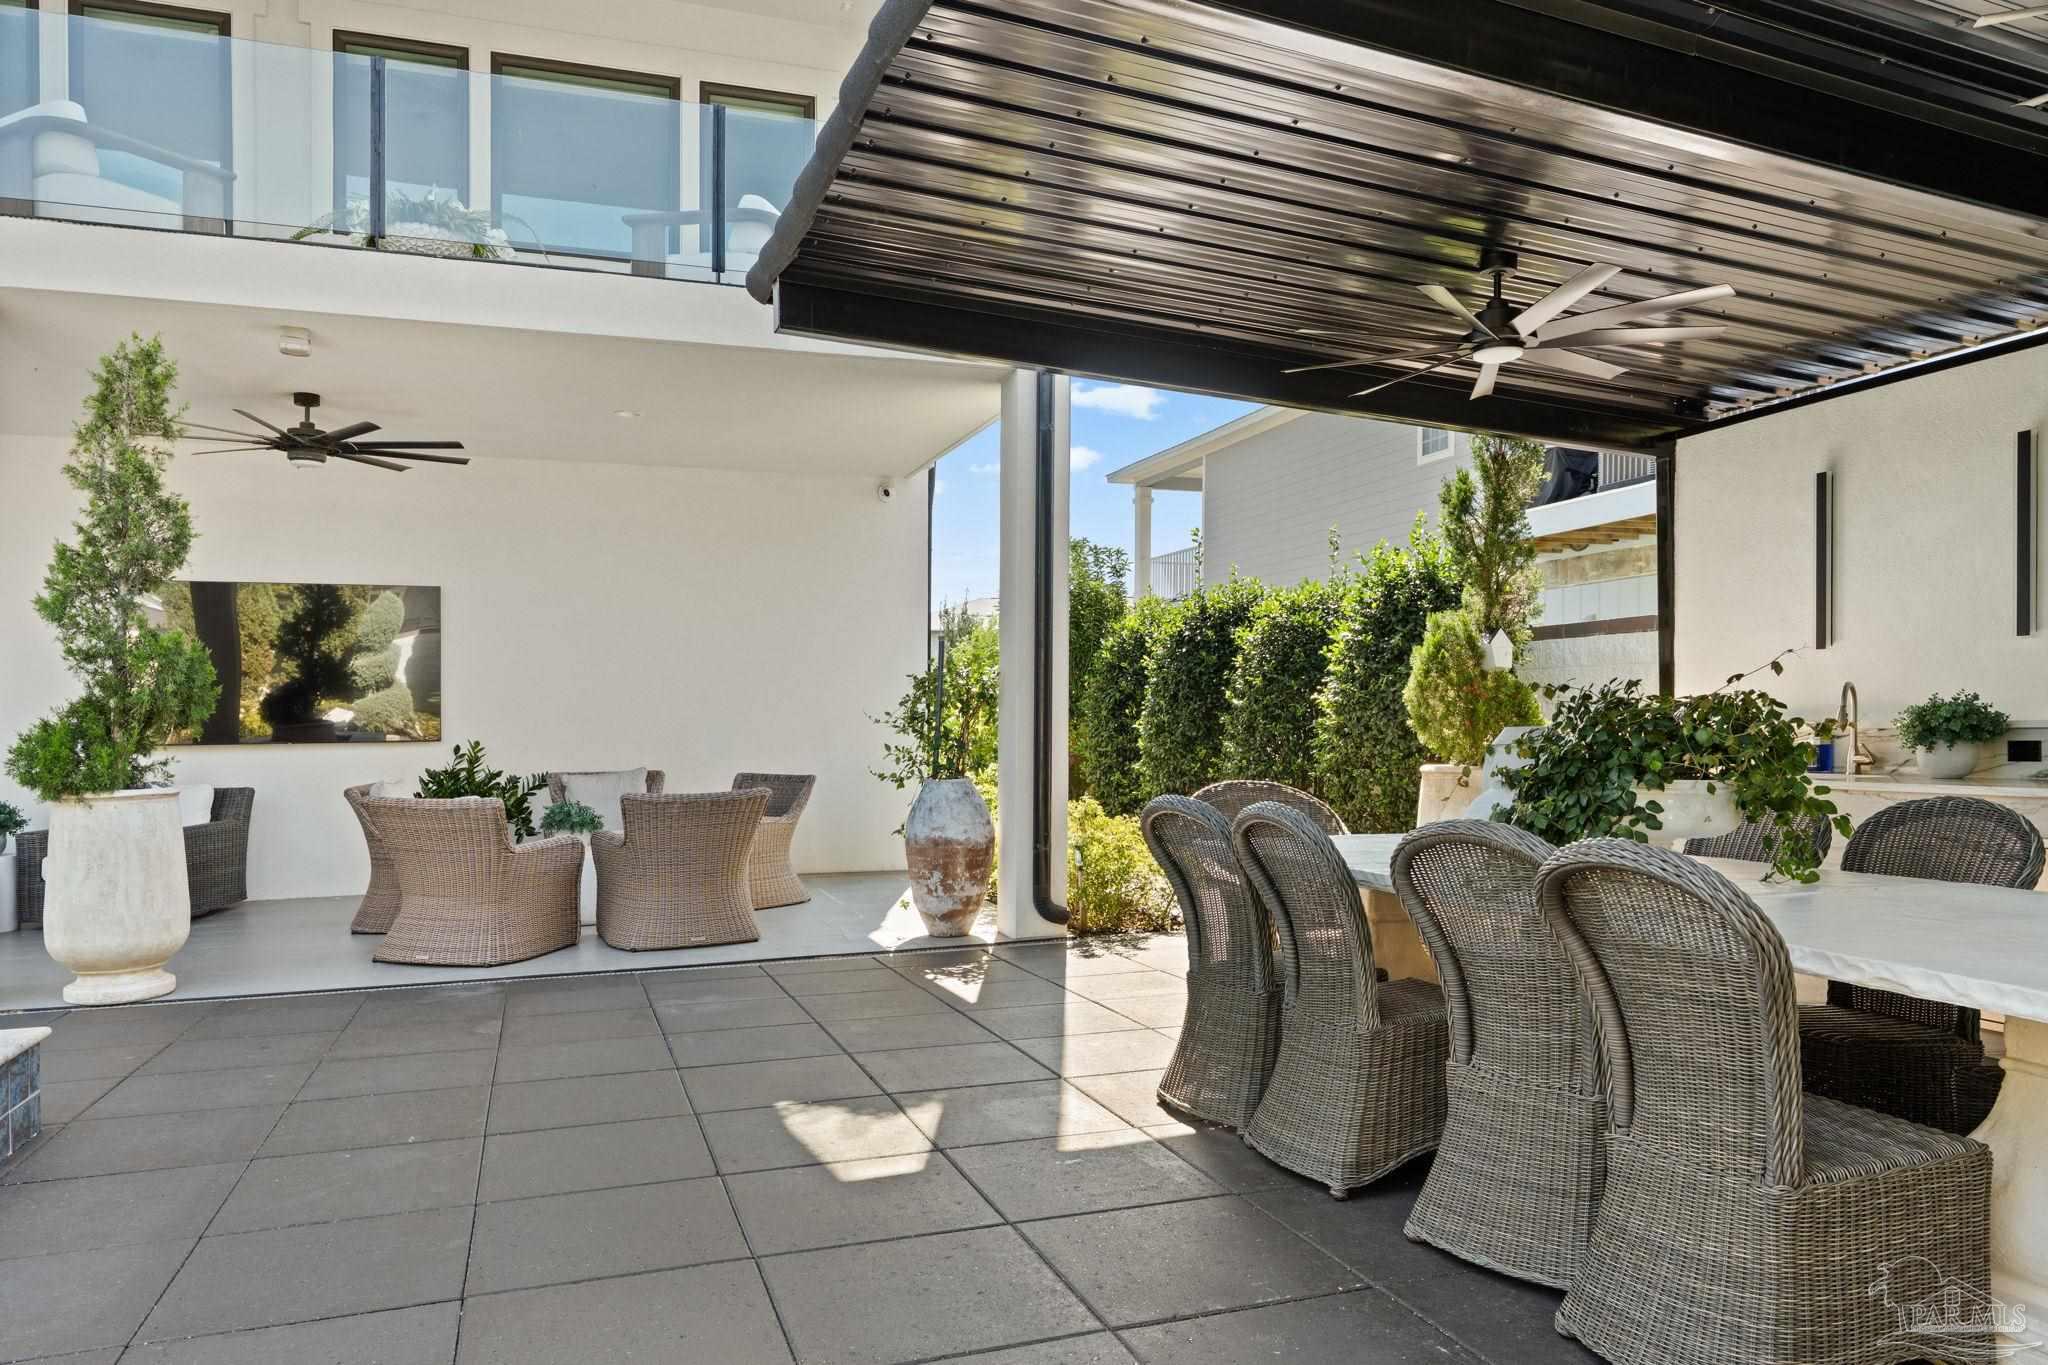
Covered patio with wicker dining furniture, a lounge area, and an outdoor kitchen.
Backyard pool and raised spa beside a paved patio, lounge chairs, and exterior staircase.
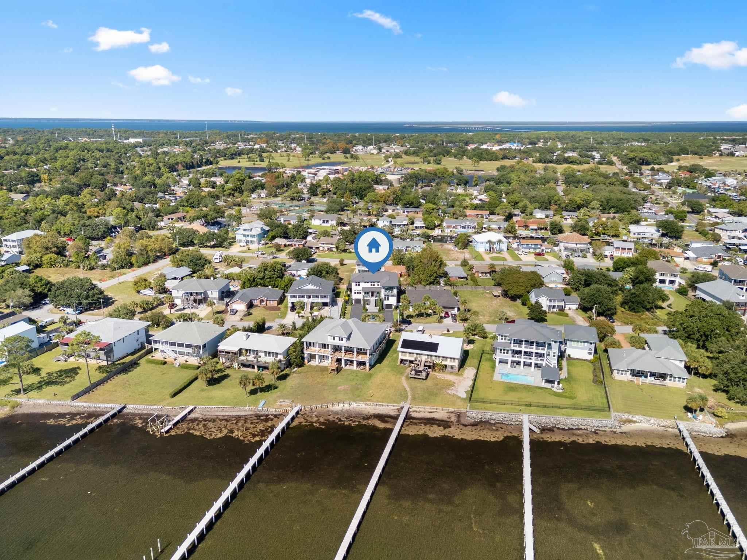
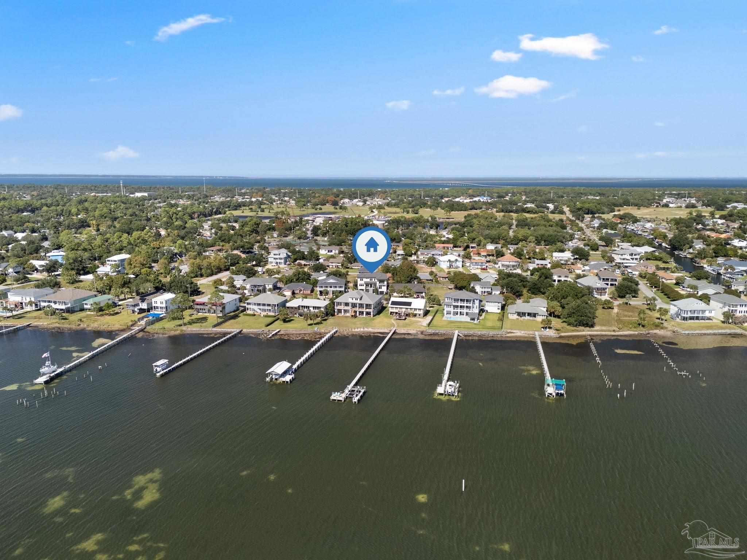
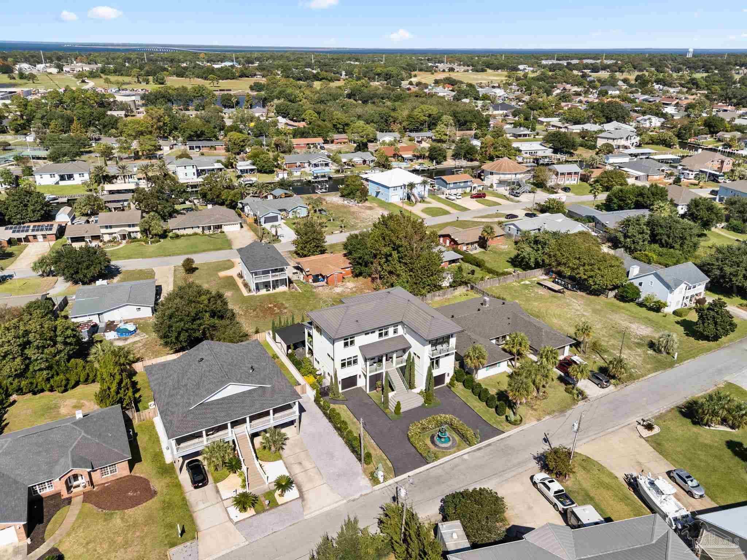
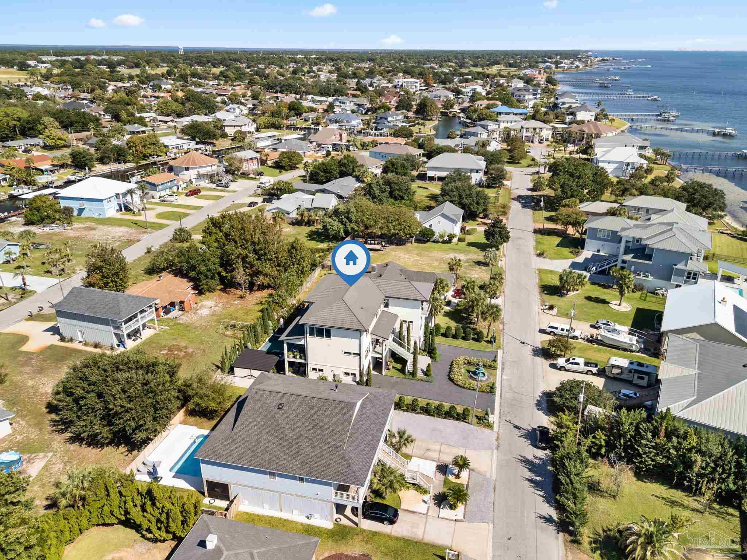
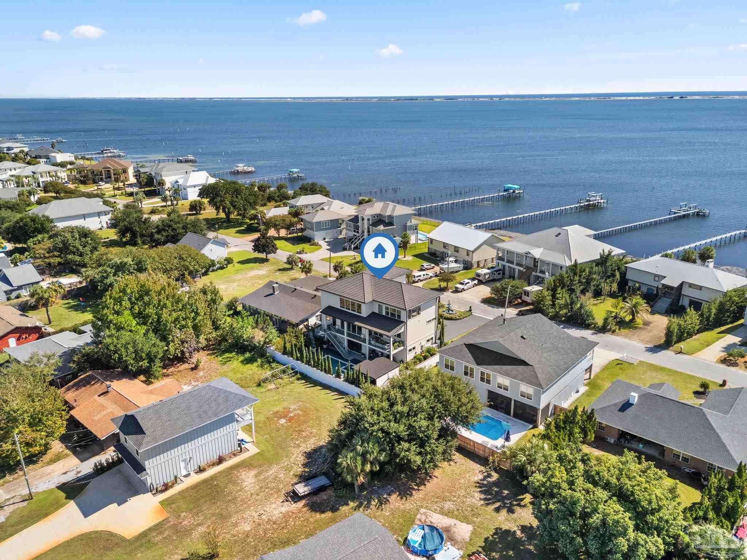
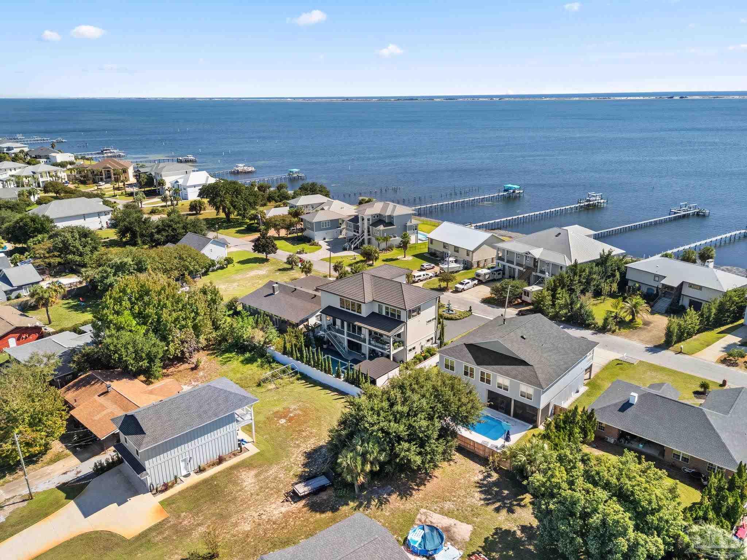
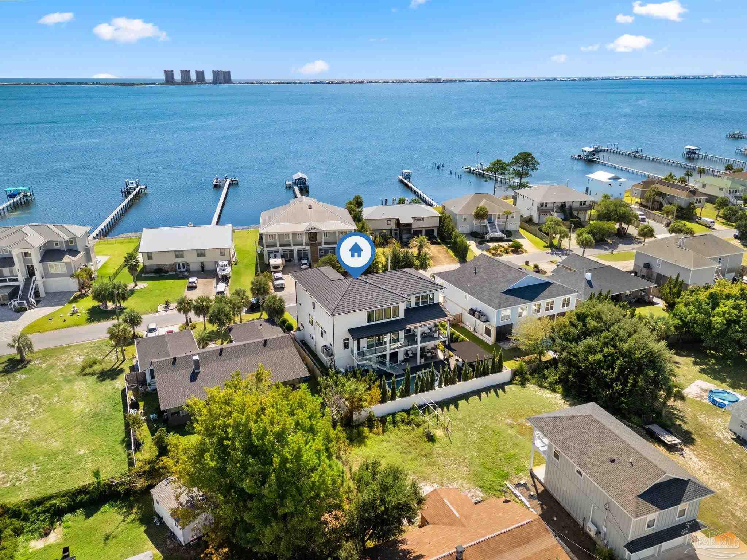
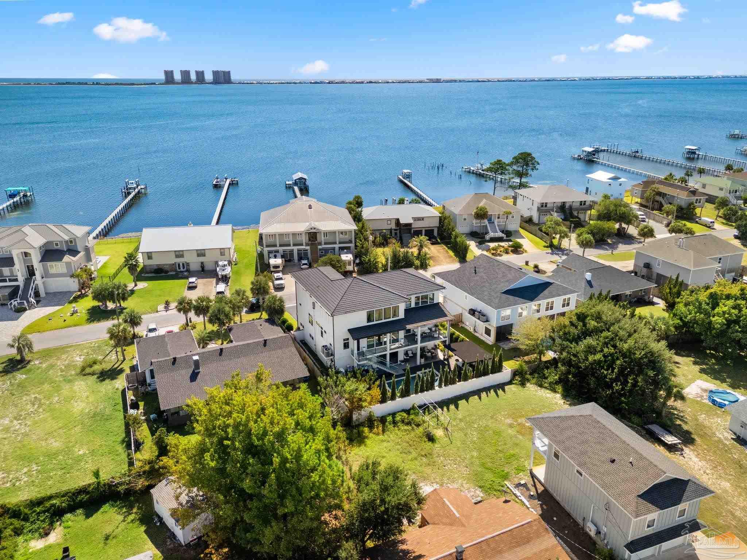
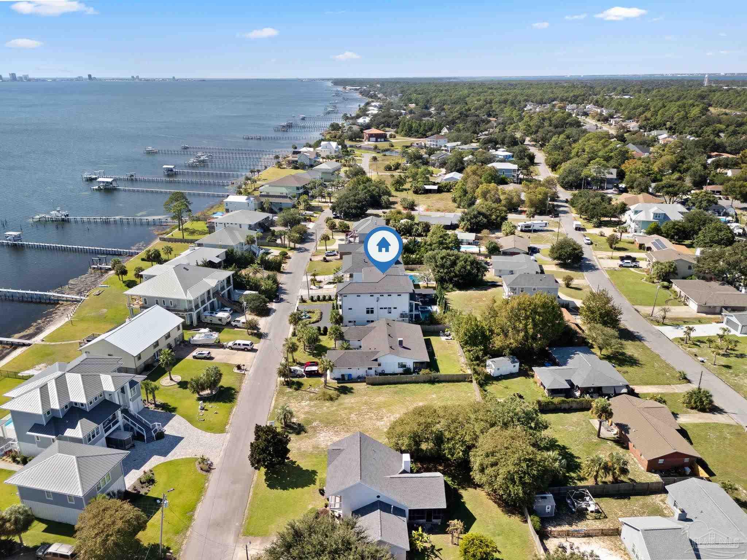
Aerial view of the marked waterfront home, neighboring houses, private docks, and water.
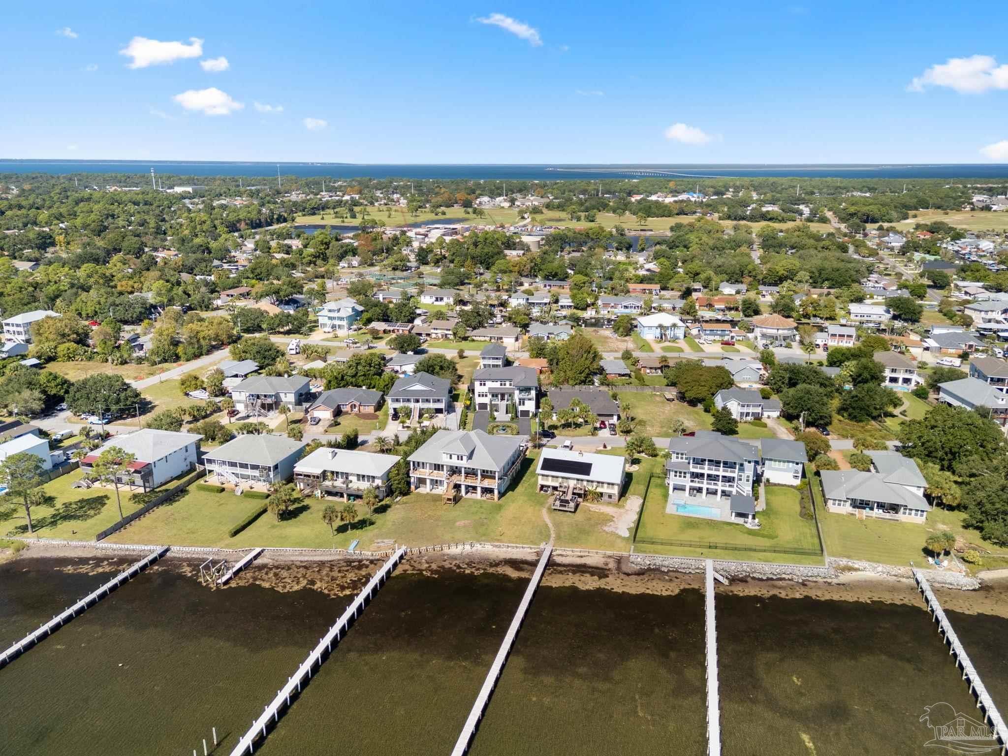
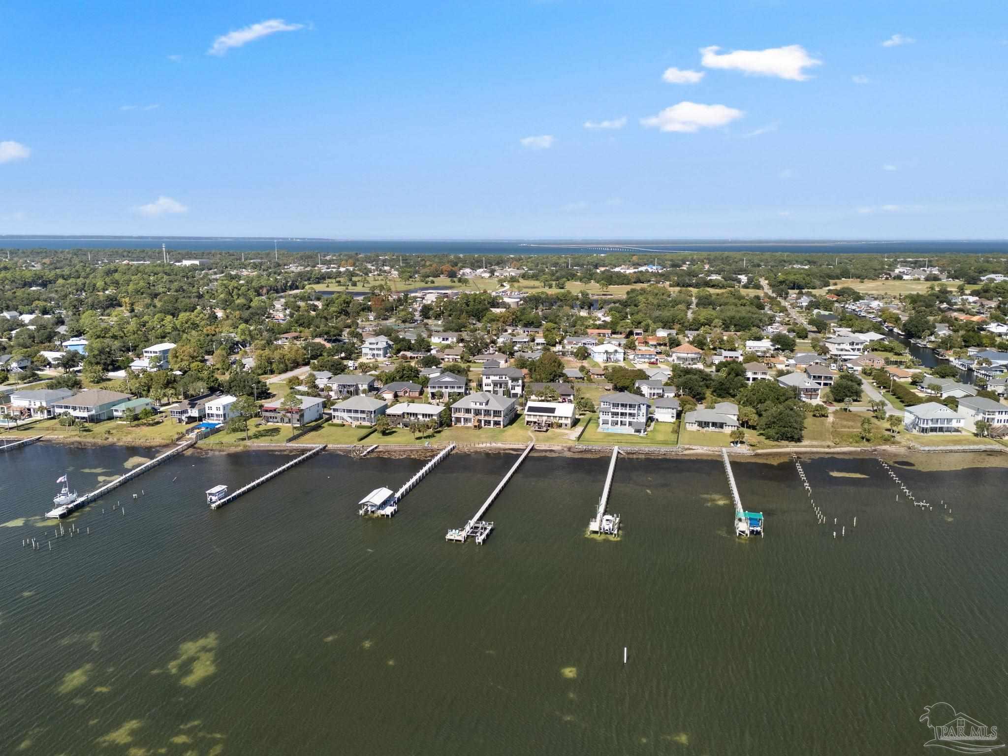
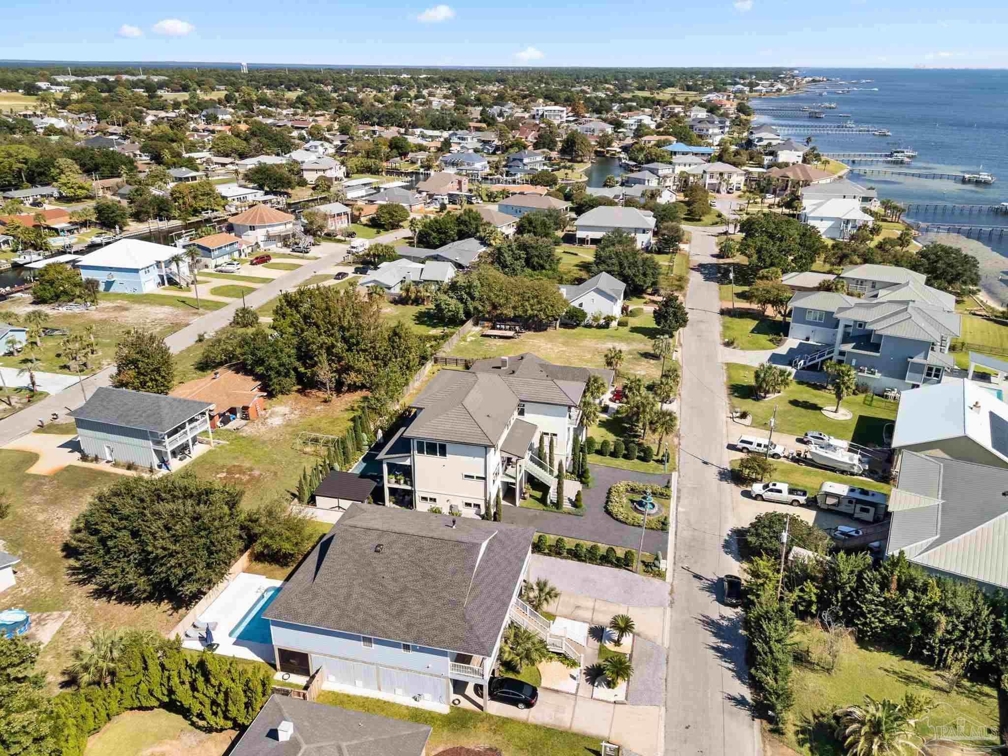
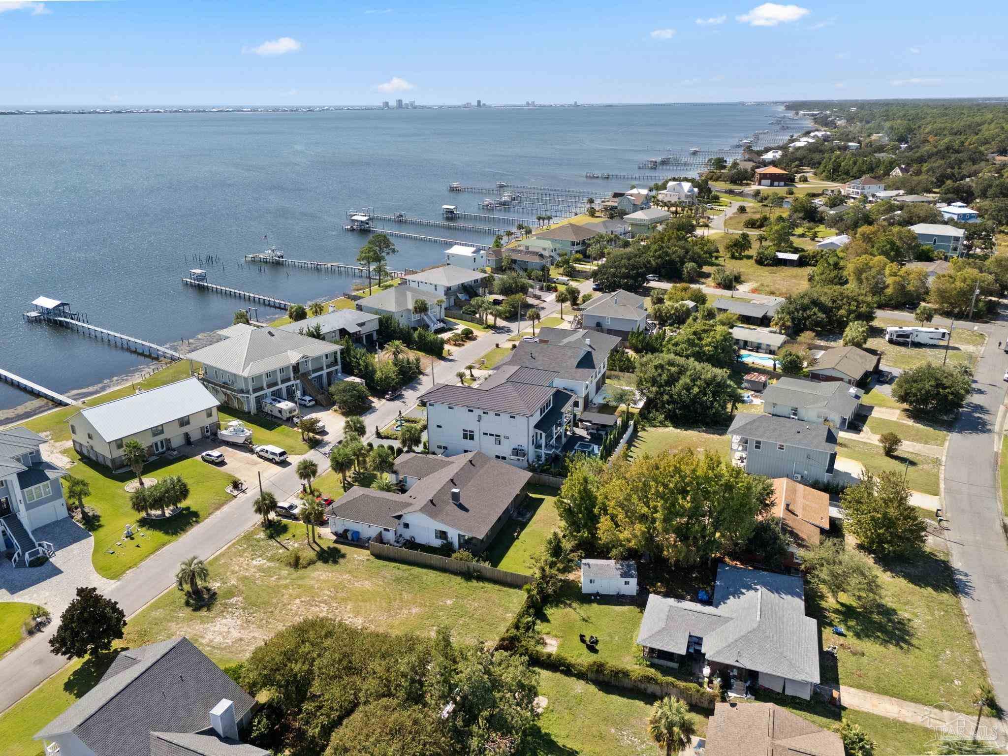
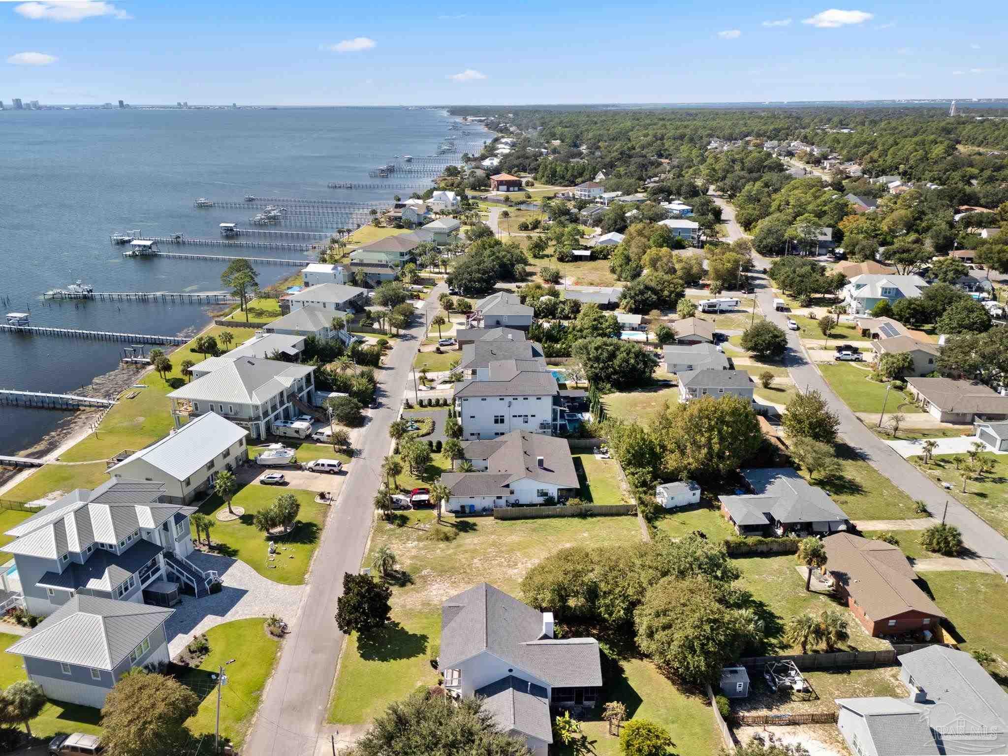
Waterfront neighborhood seen from above, with homes, private docks, and distant water.
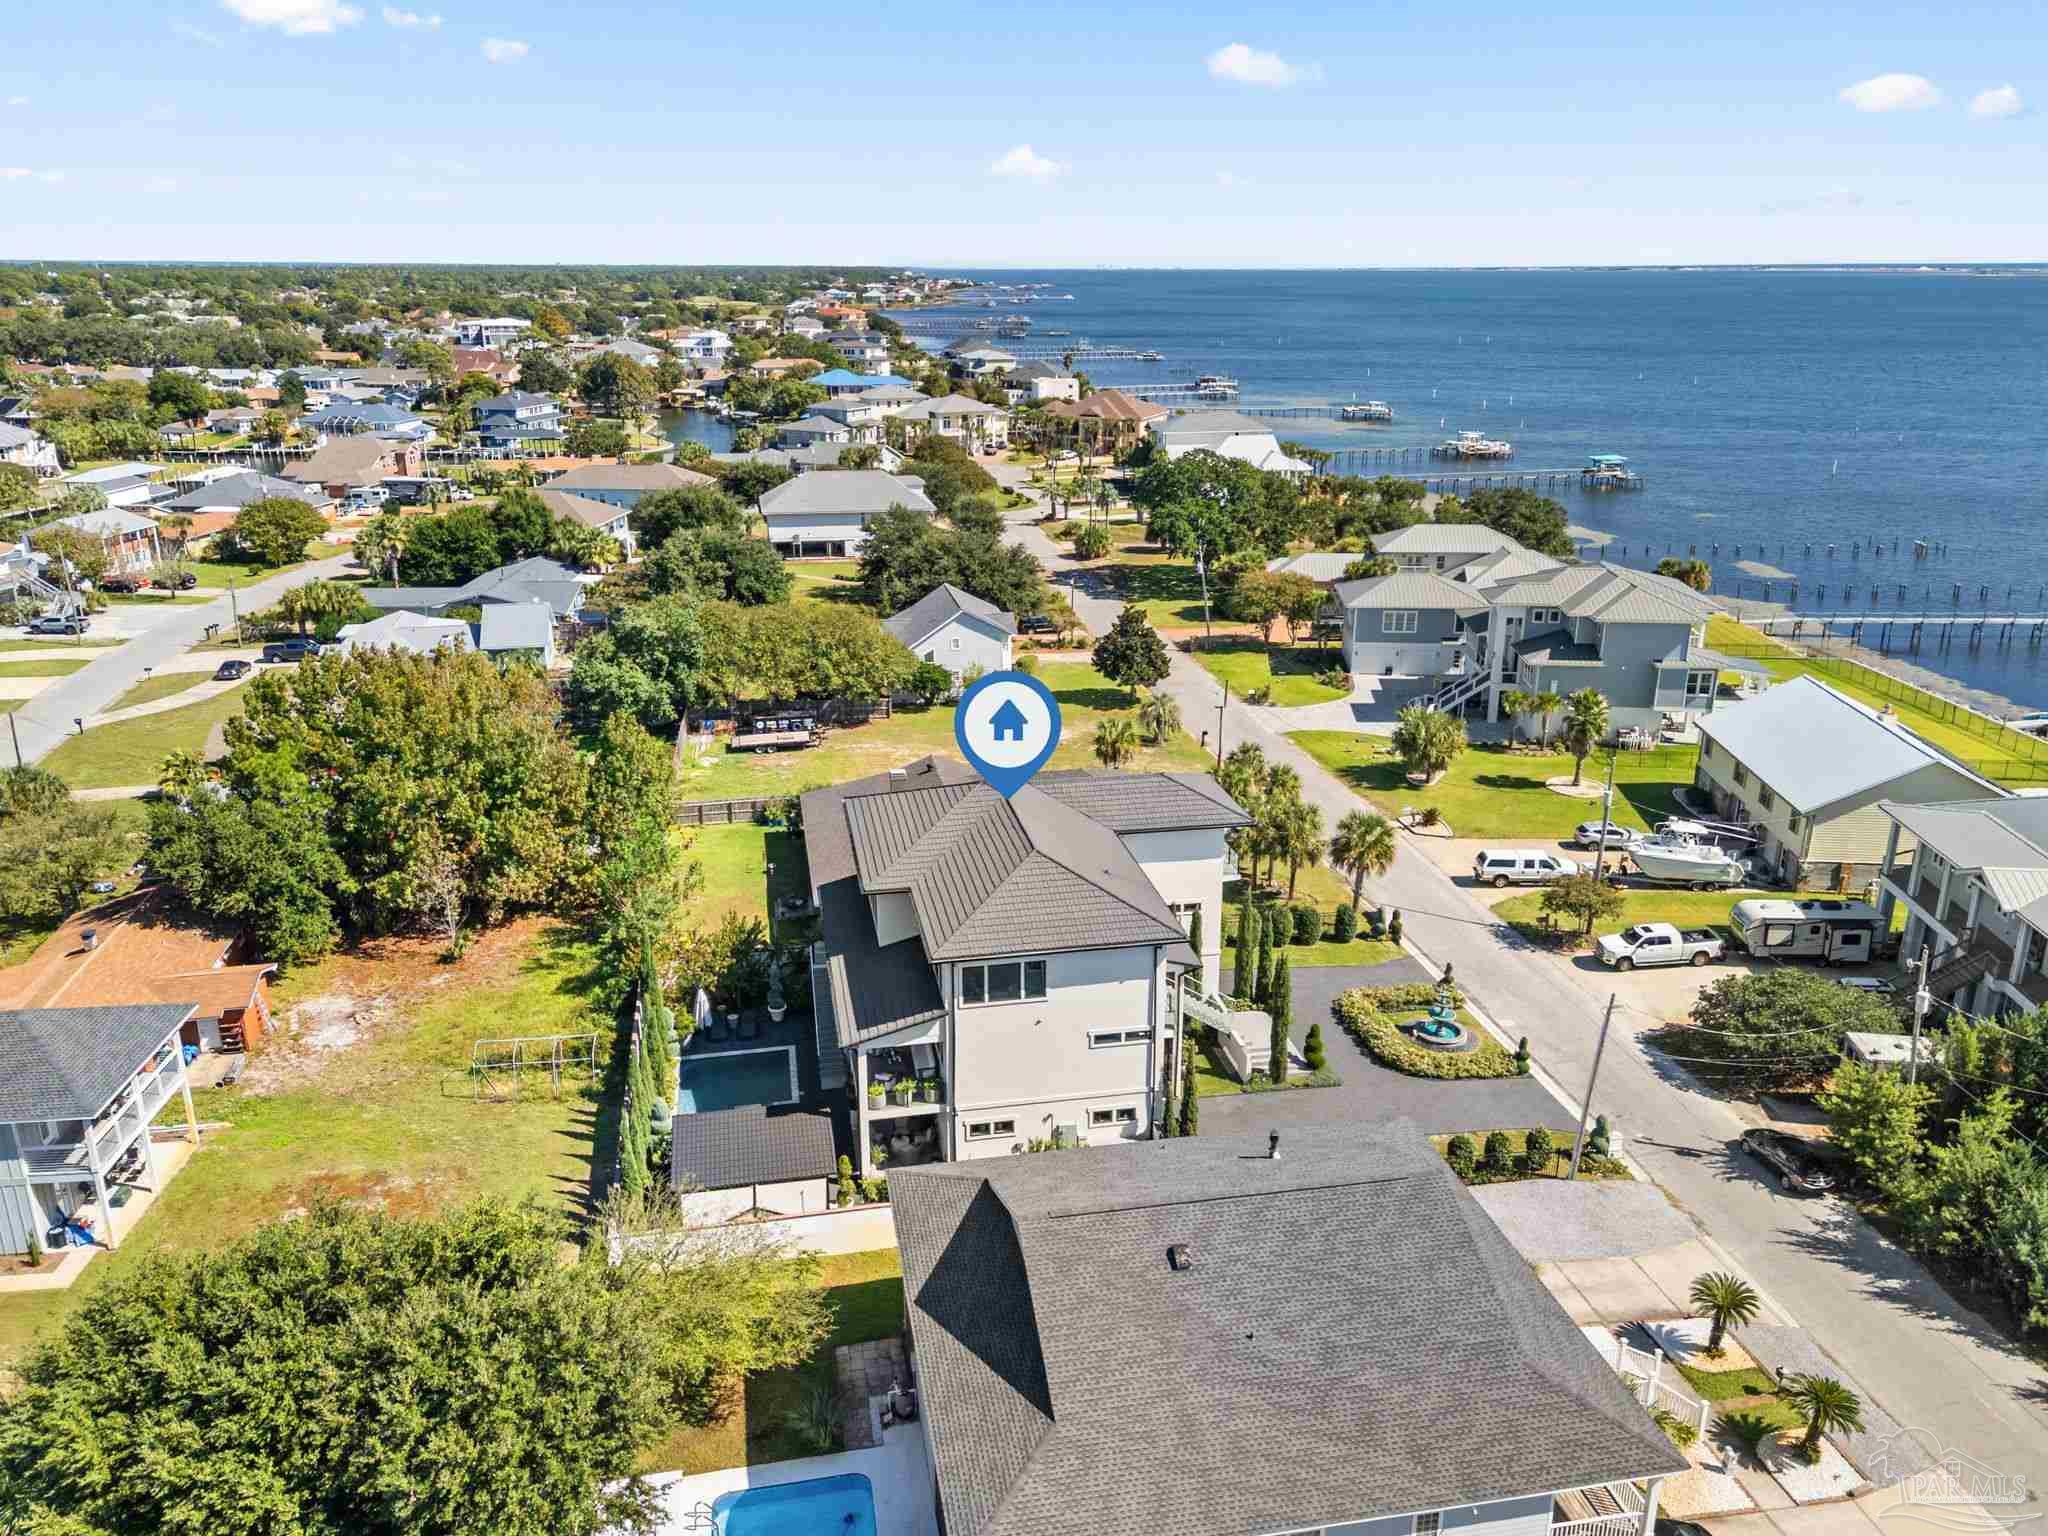
Aerial view of 3348 Edgewater Dr, marked along the waterfront beside long private docks.
Aerial view of waterfront homes and private docks extending into the bay.
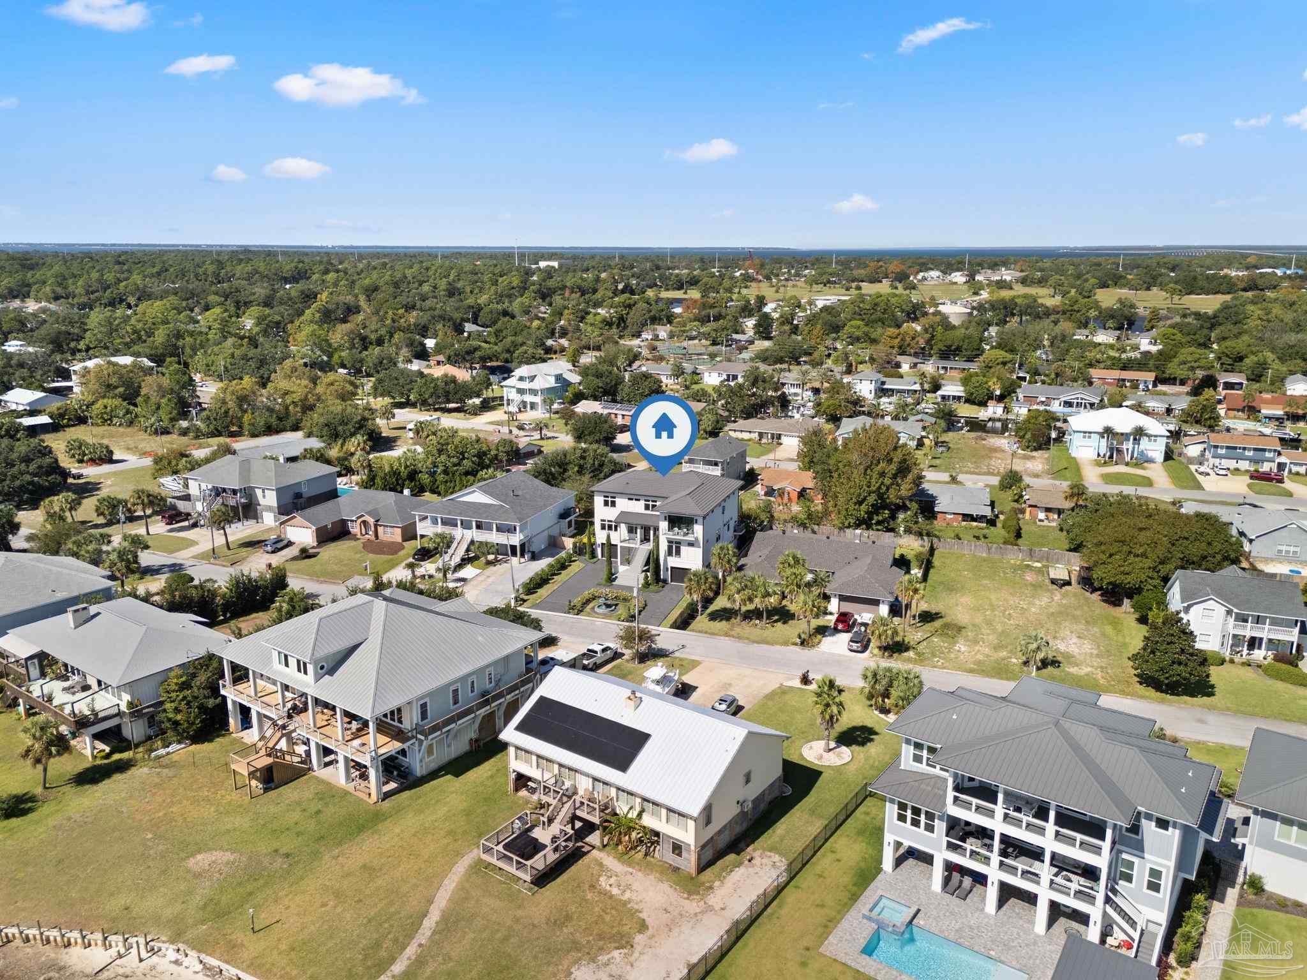
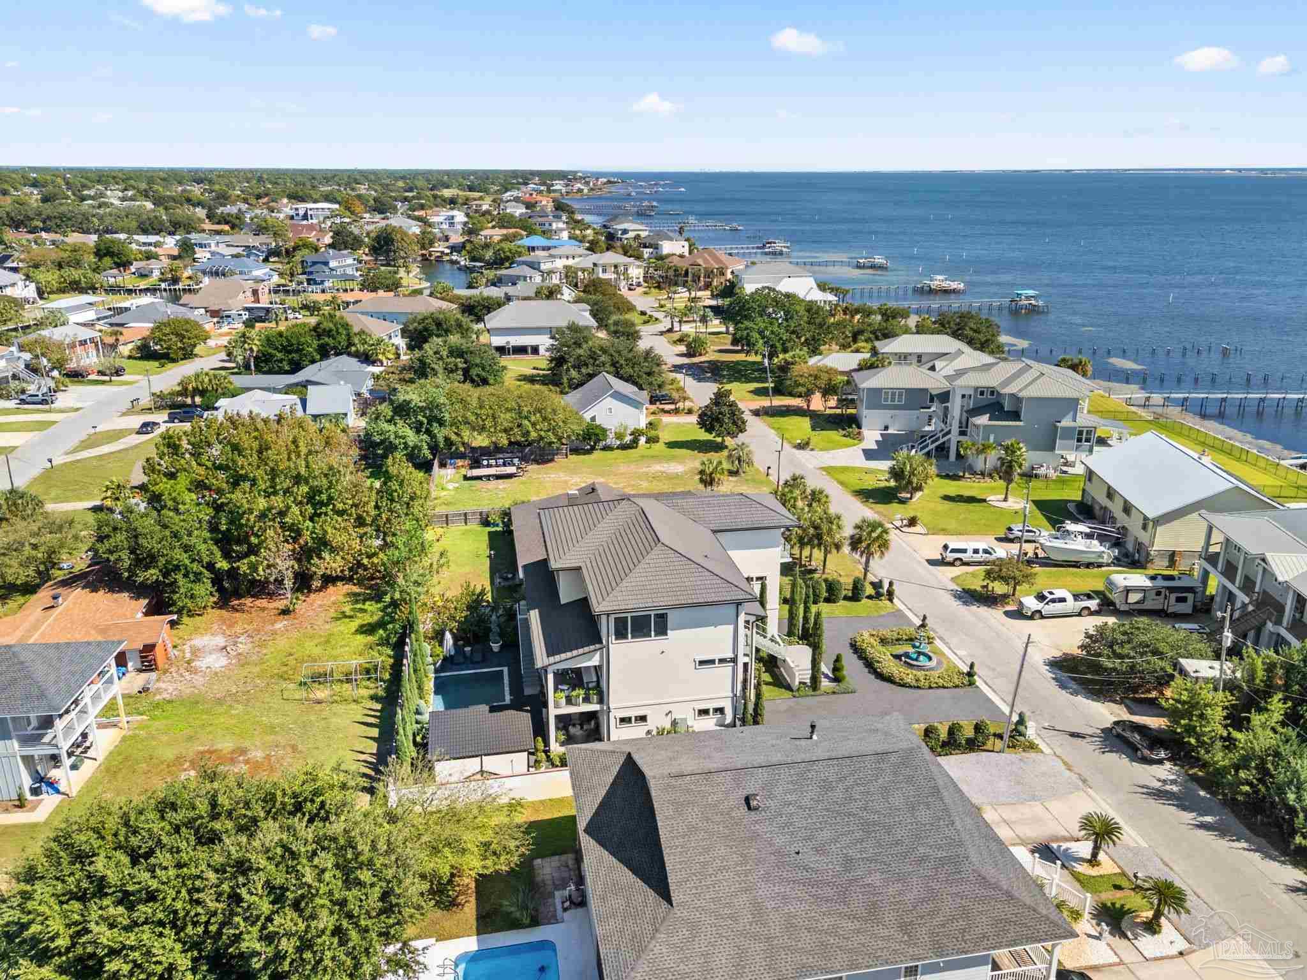
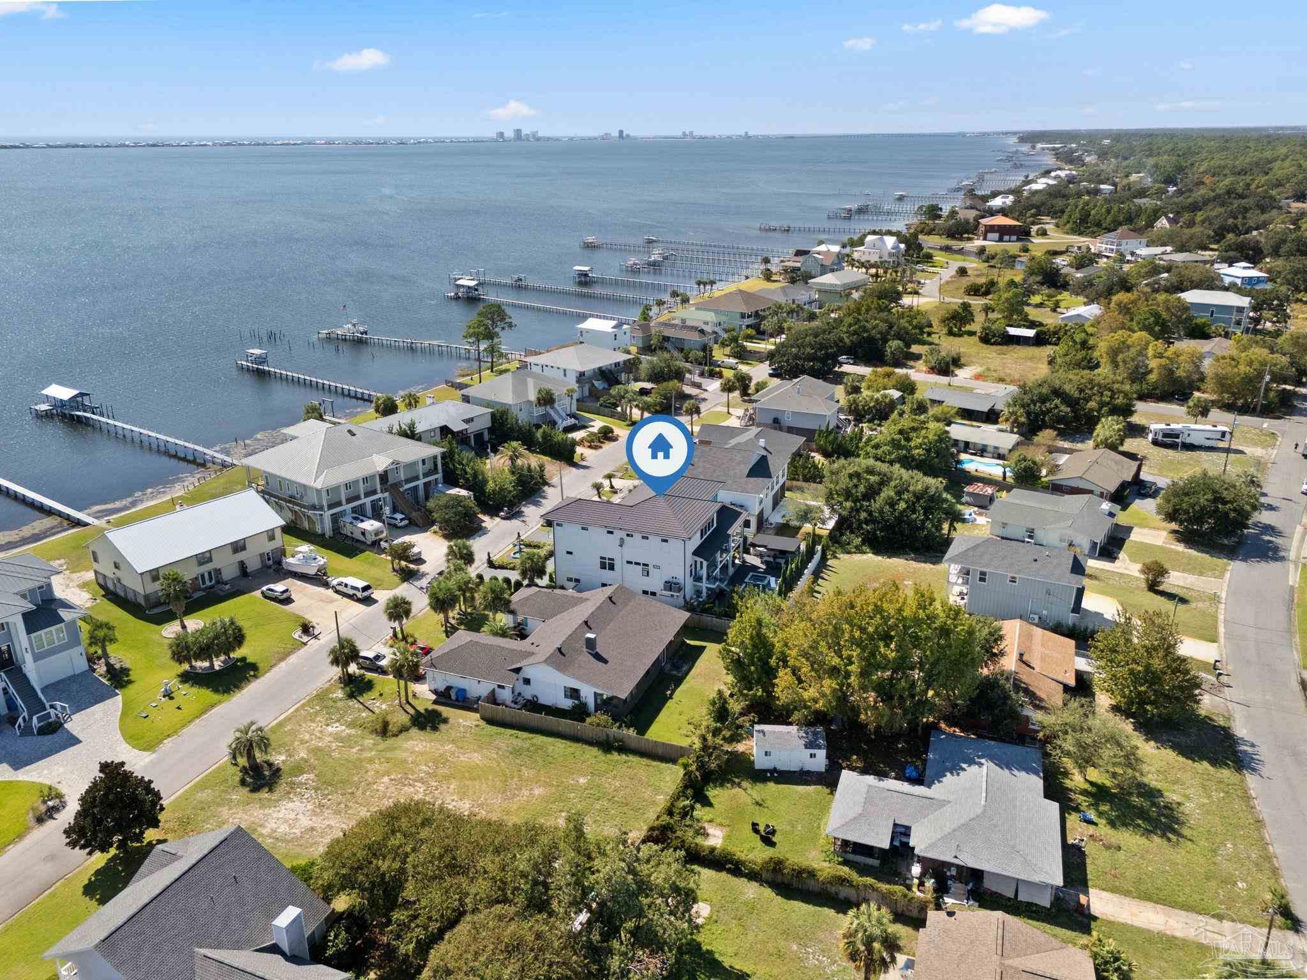
Aerial view of the marked home among coastal neighborhood houses, with water visible in the distance.
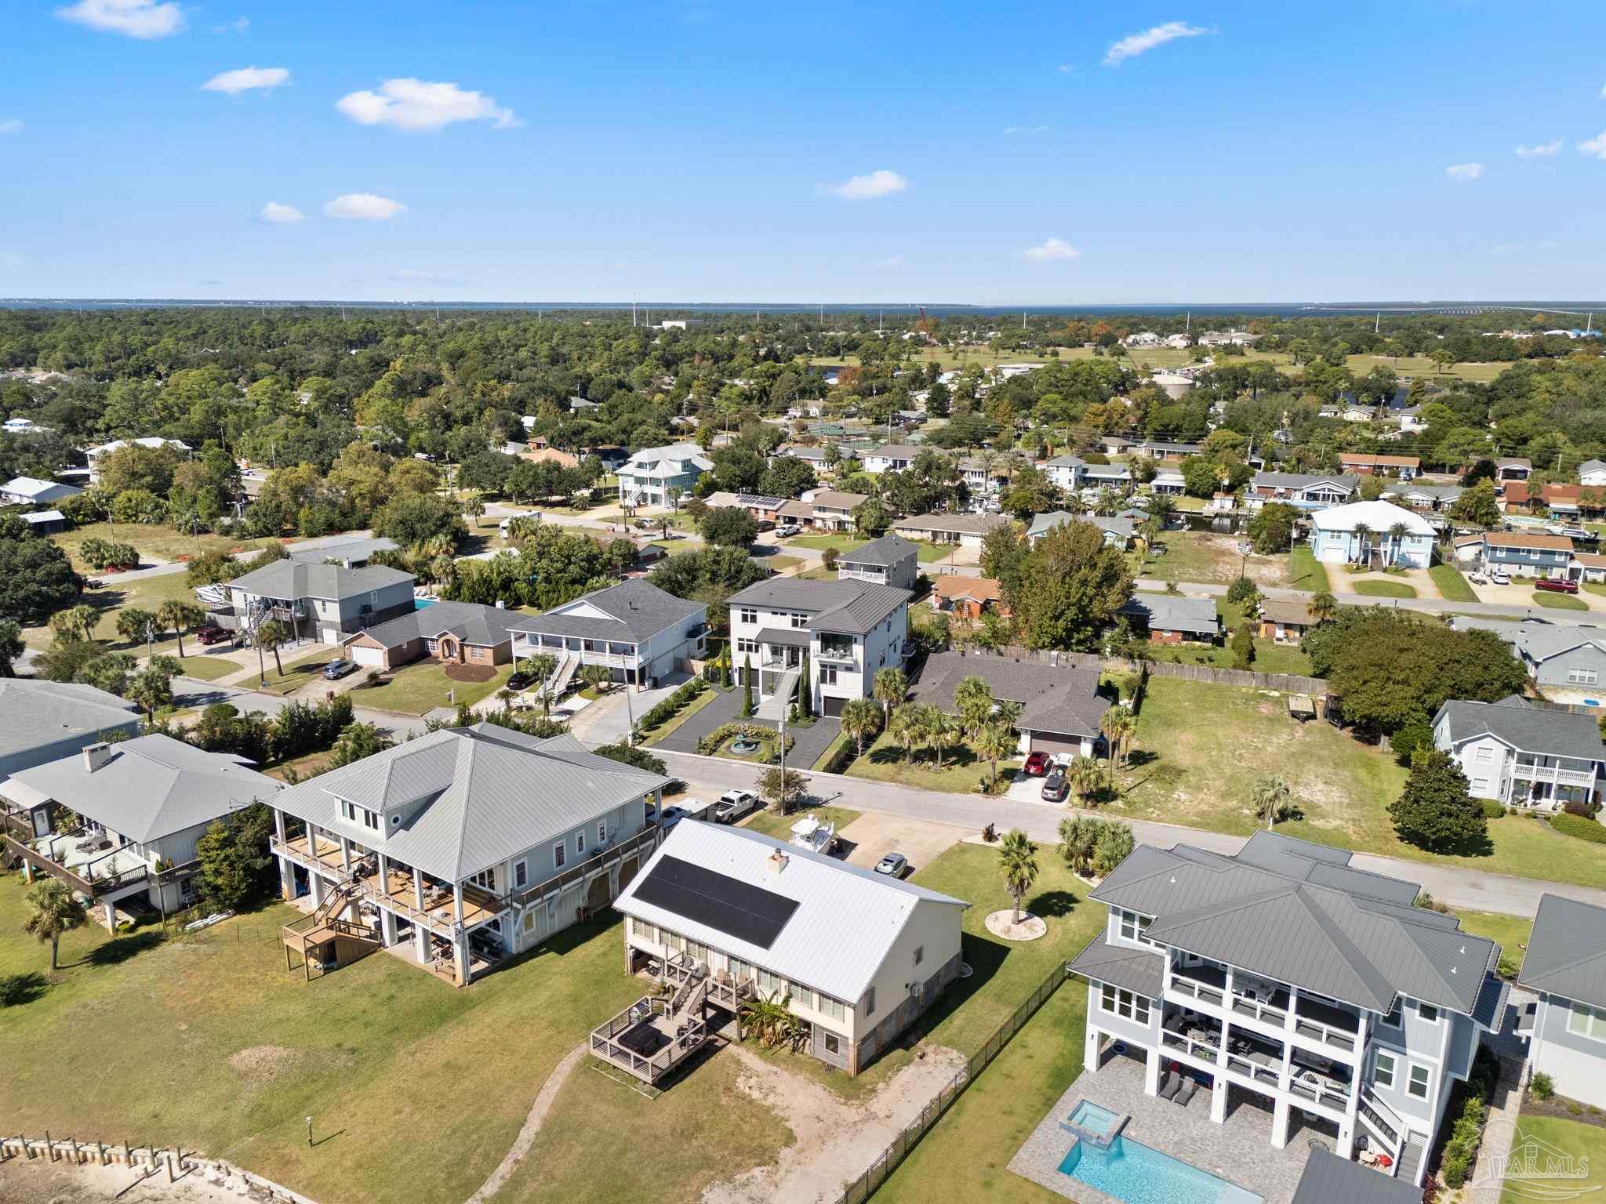
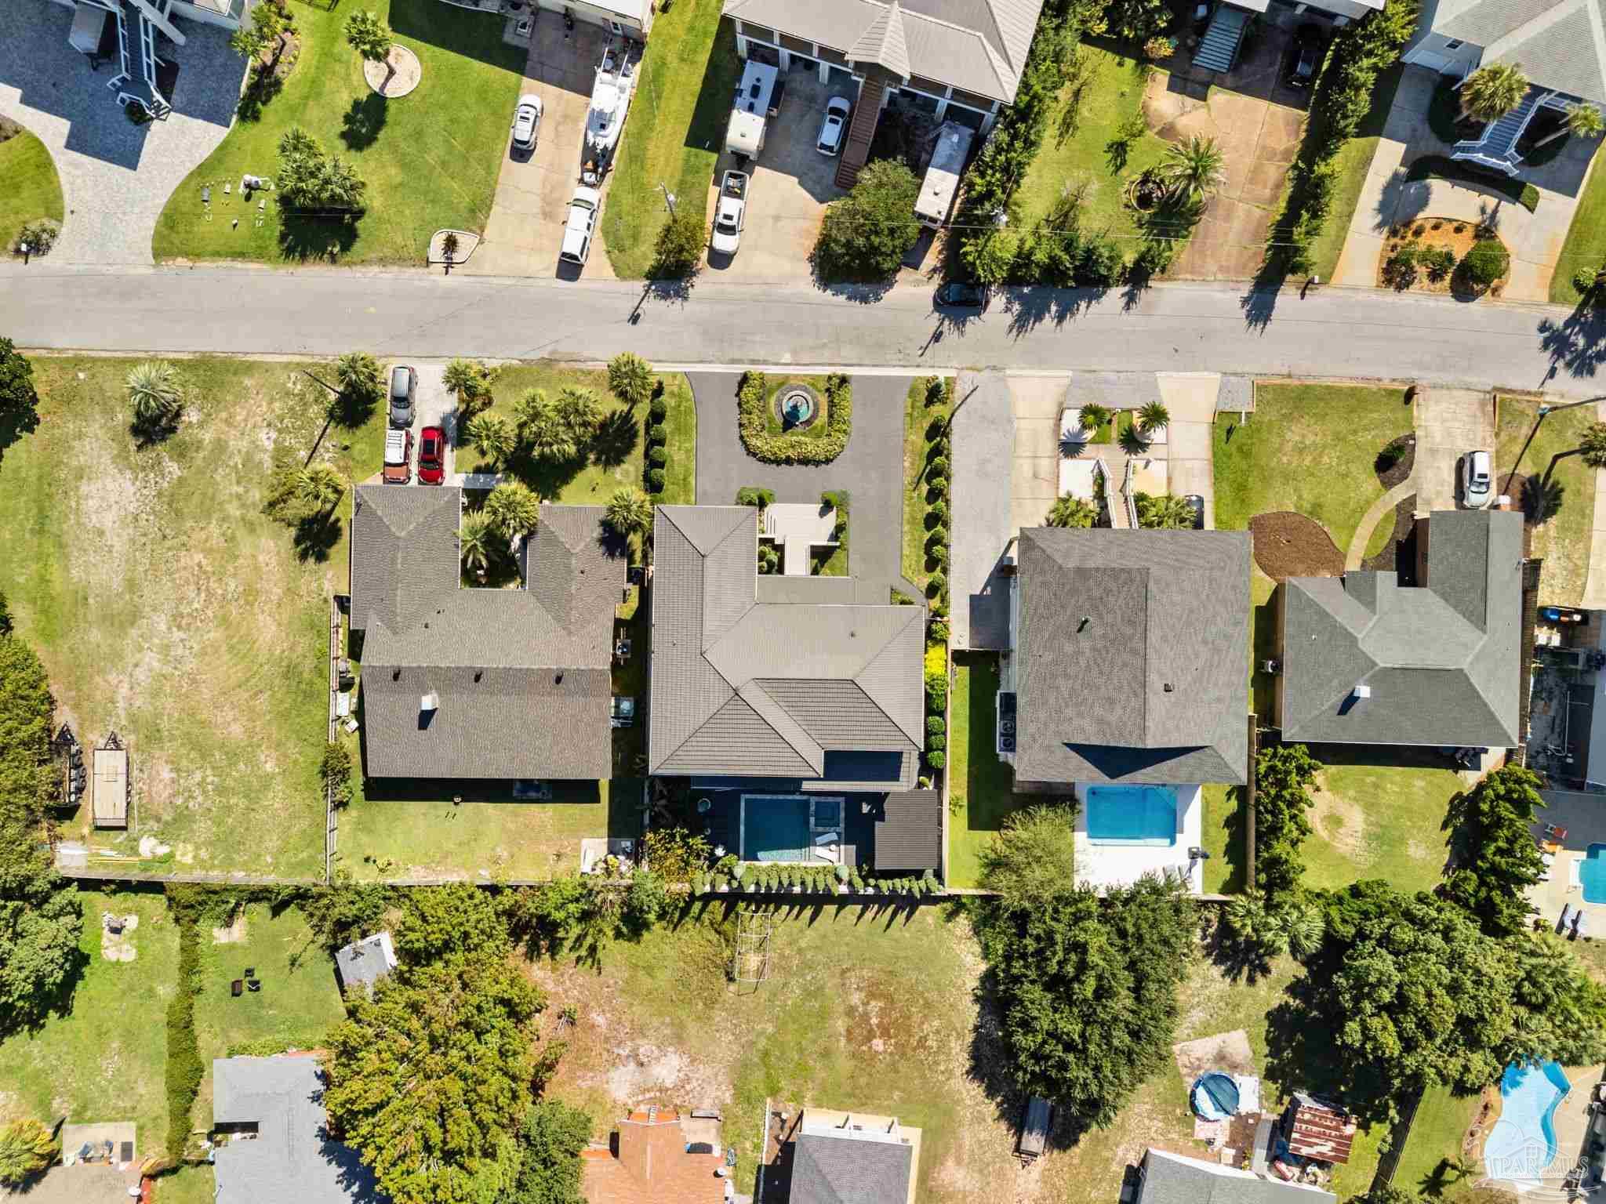
Aerial view of coastal homes, with elevated houses and a swimming pool in the foreground.
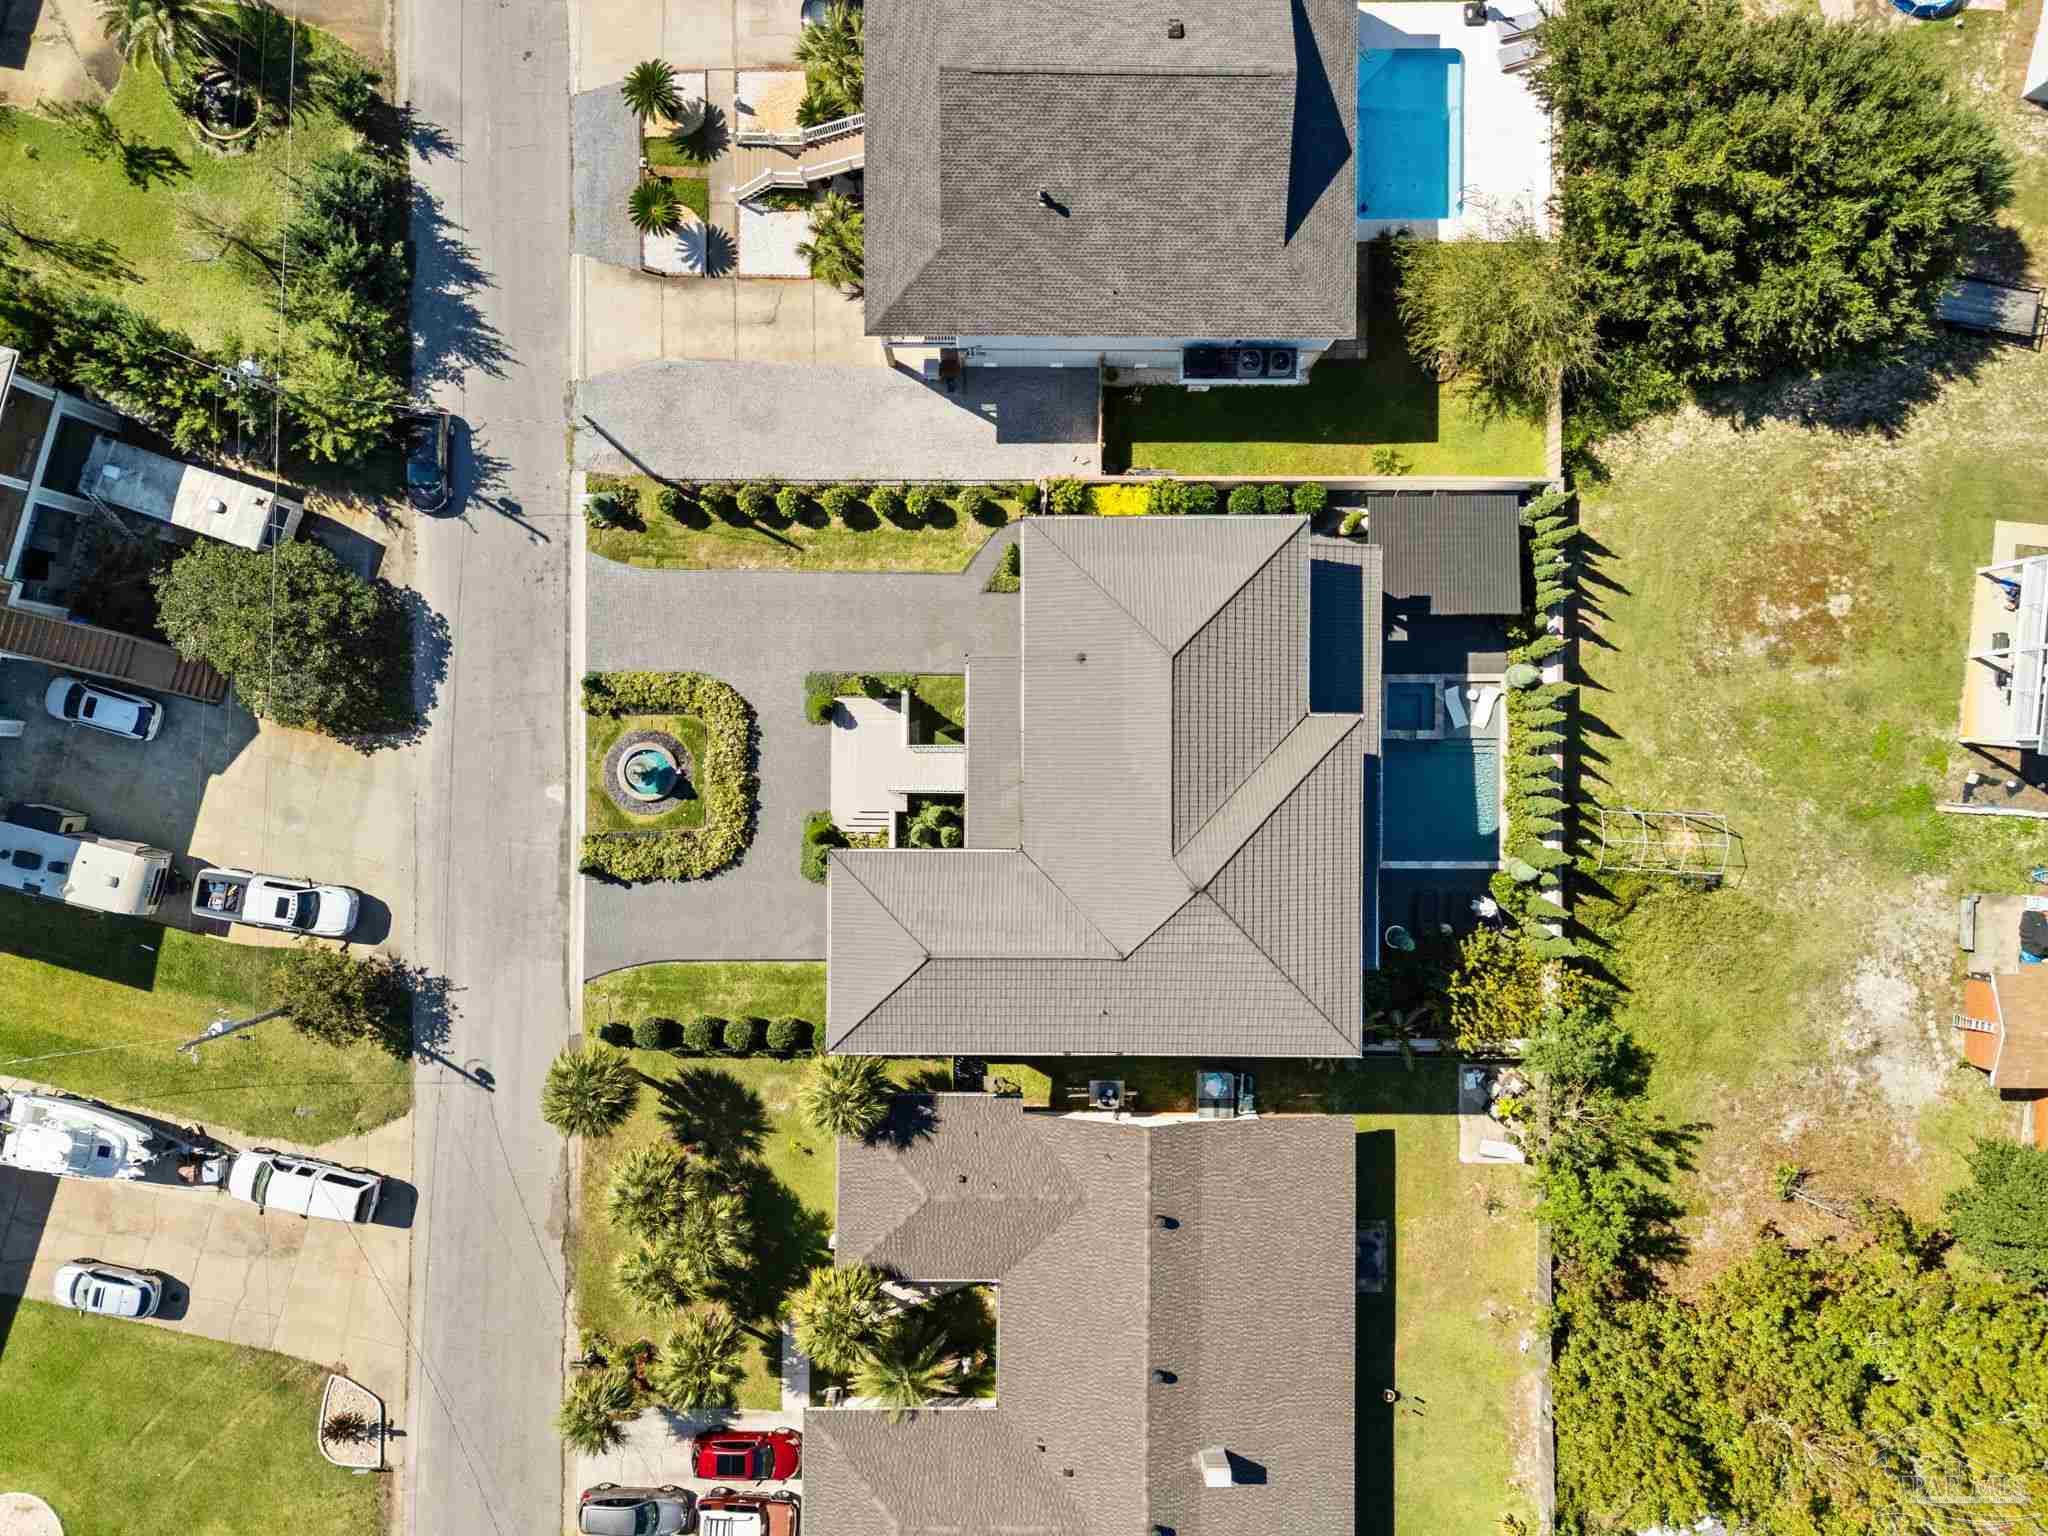
Aerial view of a white multi-story home with a courtyard fountain in a coastal neighborhood.
Aerial view of the marked home in a coastal neighborhood, with waterfront docks visible along the shoreline.
Aerial view of a Gulf Breeze home and neighborhood beside the bay, with nearby pools and waterfront docks.
Aerial view of the home beside the water, with neighborhood docks and houses along the shore.
Aerial view of a coastal home near the bay, with neighborhood docks and a pool.
Aerial view of a coastal home and neighboring houses, with long docks extending into the bay.
Aerial view of waterfront homes and private piers extending into the bay.
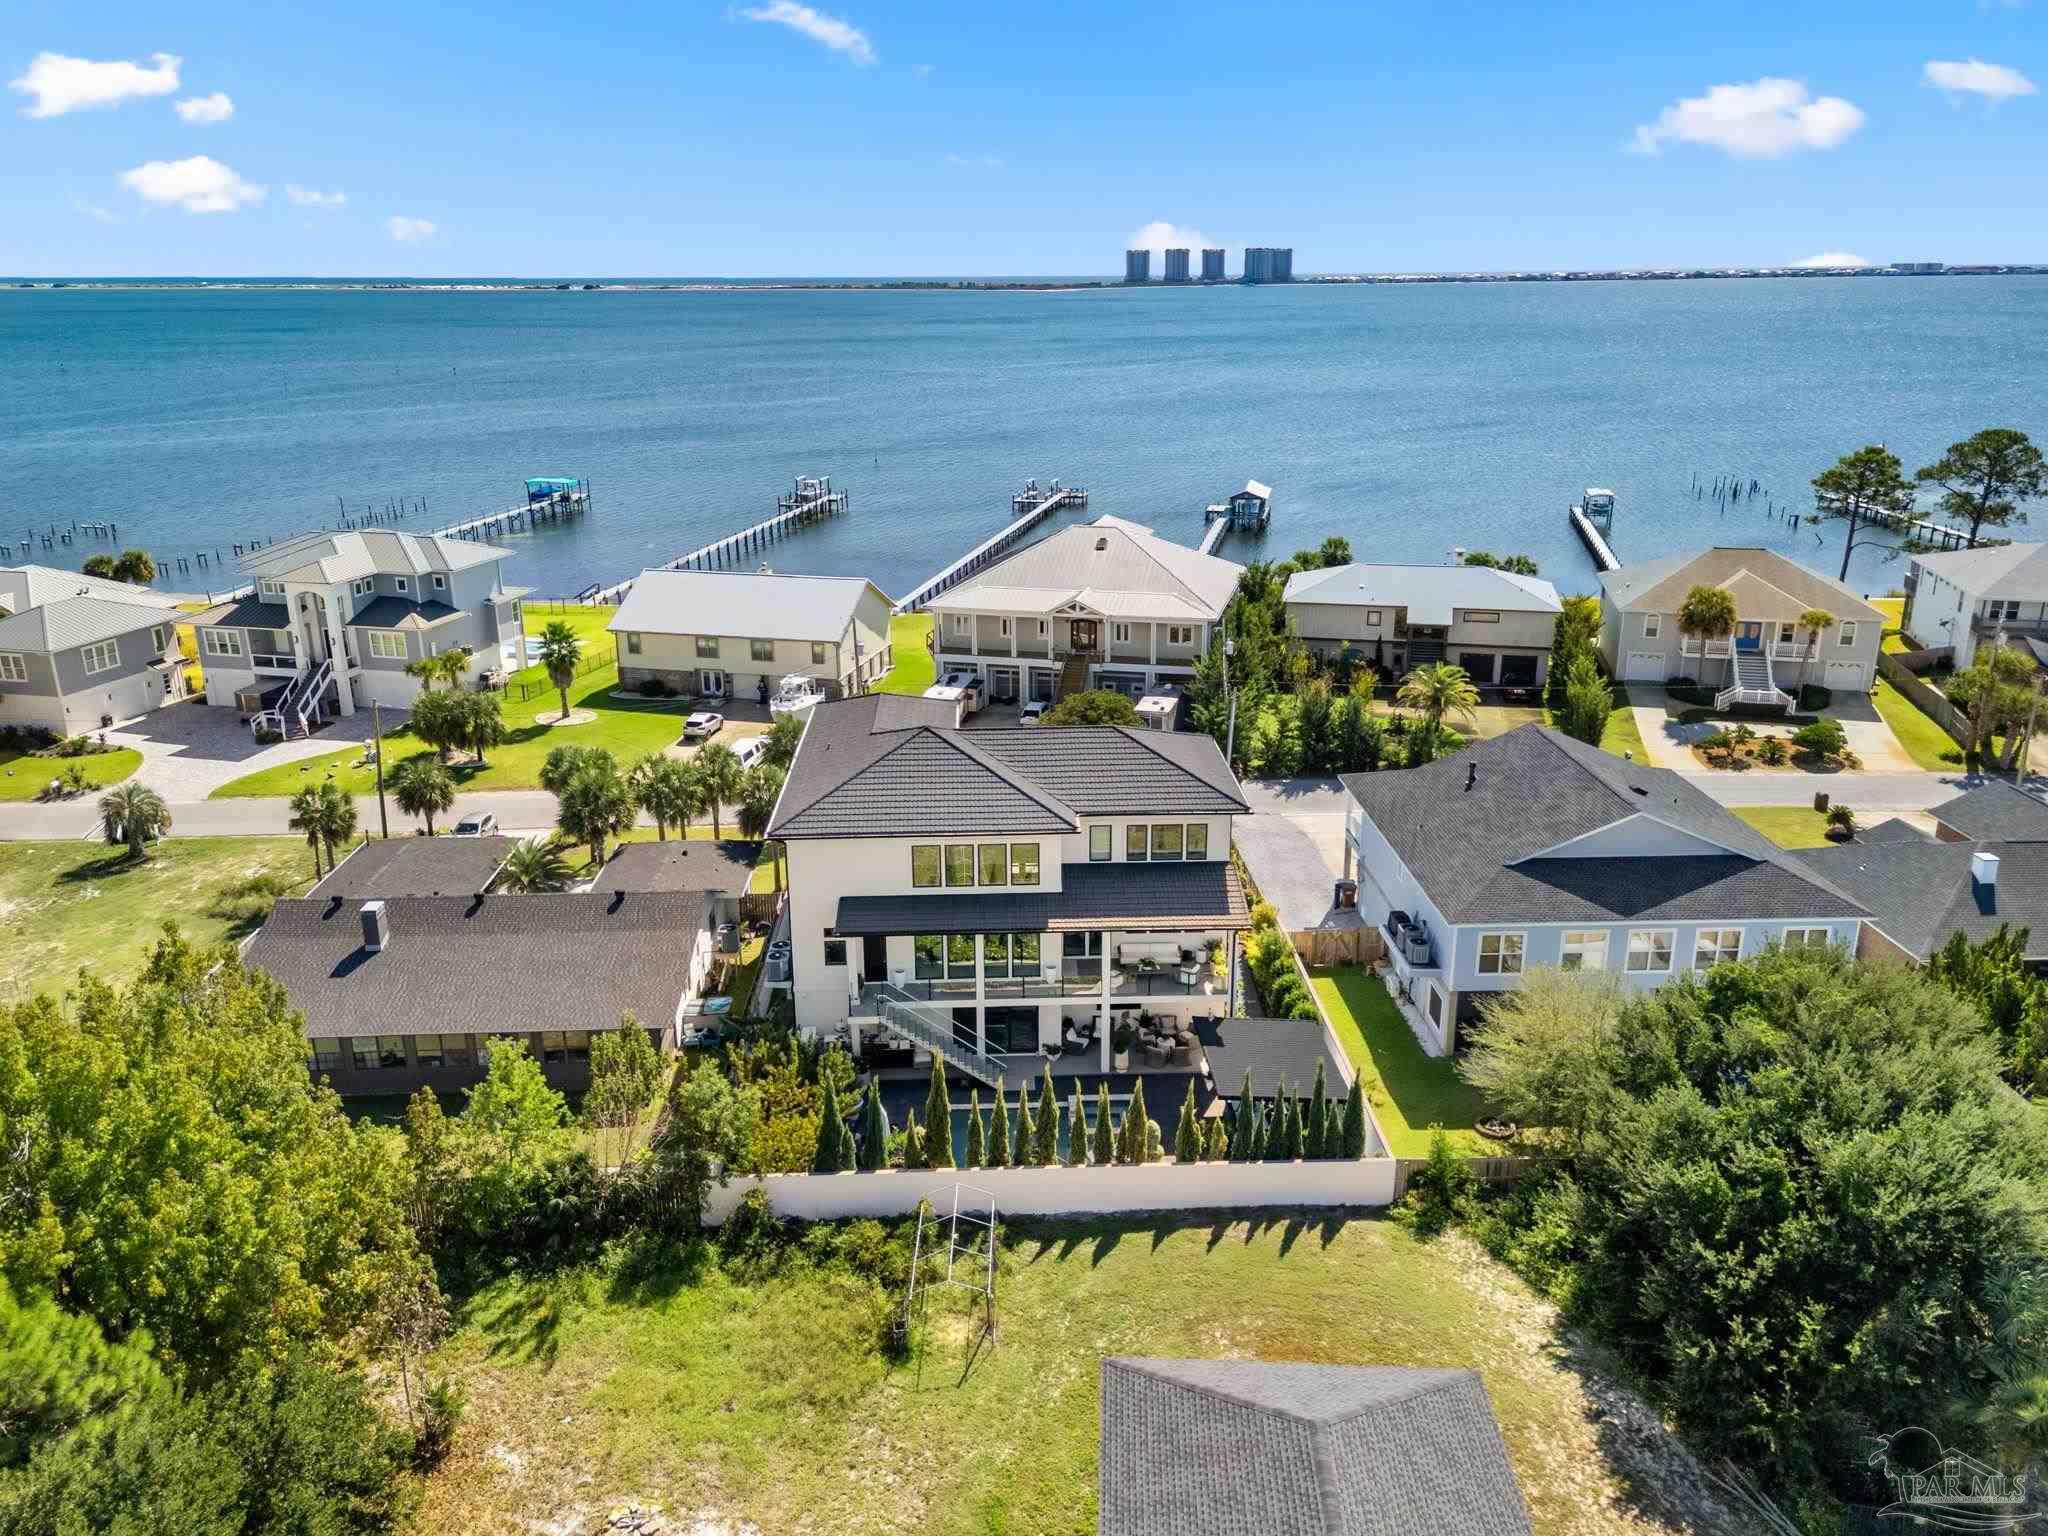
Aerial view of a modern coastal home and neighboring houses along blue bay water.
Waterfront home in Gulf Breeze beside the bay, with neighboring homes and docks visible from above.
Aerial view of a modern white two-story home near the bay, surrounded by waterfront houses and docks.
Aerial view of a marked waterfront home and neighborhood docks along the bay.
Aerial view of waterfront homes and long docks extending into the bay.
Aerial view of a waterfront neighborhood, with the selected home marked near the bay and docks.
Waterfront neighborhood with homes and long private docks lining the bay.
Aerial view of a house with a landscaped courtyard, fountain, and narrow backyard pool.
Aerial view of homes and landscaped yards along a street, with several backyard pools.
SEE ALL PHOTOS
Modern two-story home with a glass balcony, landscaped entrance, and tiered fountain at dusk.
Modern white two-story home with twin garages, glass balcony, and landscaped fountain courtyard.
Backyard pool and raised spa beside a covered outdoor kitchen and dining patio.
Furnished bedroom with a king bed, chandelier, and sliding glass doors overlooking the water.
Double-height living room with large windows, a crystal chandelier, marble floors, and contemporary art.
Modern white kitchen with a large gas range, stainless appliances, and broad windows overlooking homes and trees.
Walk-in closet with illuminated handbag displays, white built-ins, and a round tufted ottoman beneath a crystal chandelier.
Game room with a blue pool table, built-in bar, lounge seating, and sliding doors to the pool.
Furnished game room with a blue pool table, wall-mounted television, and marble-patterned tile floor.
Home bar and lounge with wine refrigerators, a marble-topped bar, and a curved gray sofa.
Double-height living room with a gray sectional, colorful portrait art, and a fireplace beneath a wall-mounted television.
Open living room and kitchen with a fireplace, white cabinetry, and orchid arrangements.
Outdoor pool and raised spa beside a covered kitchen and dining area, surrounded by lush landscaping.
Entry foyer with black frosted-glass doors, marble floors, glass-railed staircase, and white orchids.
Open-plan living room and kitchen with a gray sectional, tall windows, and a crystal chandelier.
White kitchen with stainless steel refrigerator, Wolf wall ovens, and a gas range with red knobs.
Living room with a large sectional, broad windows, a crystal ring chandelier, and a potted plant.
Living area with pale sectional beside a black wet bar and wine refrigerator.
Bright white kitchen and dining area with a round table, pendant lights, and black-framed windows.
Bright white kitchen with a large island and round dining table beside sliding glass doors.
White kitchen with a large island, stainless appliances, and purple orchids beneath crystal pendant lights.
White kitchen with shaker cabinets, gas cooktop, and deep sink beside a large window.
Modern home beside a backyard pool and raised spa, with glass-railed stairs and a landscaped patio.
Modern white two-story home with twin garages, broad entry stairs, and a glass-railed balcony.
Bright bathroom with a marble-tiled glass shower and a cushioned bench beneath high windows.
White kitchen with double ovens and a large stainless steel gas range featuring red knobs.
Staged bedroom with a fluted wood dresser, wall-mounted television, and gold-framed mirrors.
Bright white bathroom with a long vanity, marble-look shower, and glass shelves of neatly folded towels.
Dressing room with mirrored shoe cabinets, hanging clothes, and a tan leather bench.
Bathroom with a blue vanity, marble vessel sink, and brass fixtures.
Bedroom with an upholstered bed, high windows, and a desk with a gaming chair.
Laundry room with two stainless-steel washer-and-dryer sets, gray cabinets, and a marble-look counter.
Home gym with treadmill, stationary bike, and weight bench beside a large window.
Modern home office with a glass desk, model cars, and a red seated sculpture.
Modern home office with a glossy black desk, mounted television, and large windows.
Covered balcony with glass railing, cushioned seating, potted plants, and views of trees and neighboring homes.
Covered patio with white seating, wood tables, and a glass railing overlooking a pool.
Covered tiled balcony with glass railing and sliding glass doors overlooking trees.
Dining room with a dark wood table, cream chairs, red floral centerpiece, and large sunburst mirror.
Bright foyer with marble staircase, glass railing, orchid-topped console, and adjoining living room.
Covered patio with wicker dining furniture, a lounge area, and an outdoor kitchen.
Backyard pool and raised spa beside a paved patio, lounge chairs, and exterior staircase.
Aerial view of the marked waterfront home, neighboring houses, private docks, and water.
Waterfront neighborhood seen from above, with homes, private docks, and distant water.
Aerial view of 3348 Edgewater Dr, marked along the waterfront beside long private docks.
Aerial view of waterfront homes and private docks extending into the bay.
Aerial view of the marked home among coastal neighborhood houses, with water visible in the distance.
Aerial view of coastal homes, with elevated houses and a swimming pool in the foreground.
Aerial view of a white multi-story home with a courtyard fountain in a coastal neighborhood.
Aerial view of the marked home in a coastal neighborhood, with waterfront docks visible along the shoreline.
Aerial view of a Gulf Breeze home and neighborhood beside the bay, with nearby pools and waterfront docks.
Aerial view of the home beside the water, with neighborhood docks and houses along the shore.
Aerial view of a coastal home near the bay, with neighborhood docks and a pool.
Aerial view of a coastal home and neighboring houses, with long docks extending into the bay.
Aerial view of waterfront homes and private piers extending into the bay.
Aerial view of a modern coastal home and neighboring houses along blue bay water.
Waterfront home in Gulf Breeze beside the bay, with neighboring homes and docks visible from above.
Aerial view of a modern white two-story home near the bay, surrounded by waterfront houses and docks.
Aerial view of a marked waterfront home and neighborhood docks along the bay.
Aerial view of waterfront homes and long docks extending into the bay.
Aerial view of a waterfront neighborhood, with the selected home marked near the bay and docks.
Waterfront neighborhood with homes and long private docks lining the bay.
Aerial view of a house with a landscaped courtyard, fountain, and narrow backyard pool.
Aerial view of homes and landscaped yards along a street, with several backyard pools.
For Sale

3348 Edgewater Dr

3348 Edgewater Dr, Gulf Breeze, FL 32563

$1,995,000
VA Assumable Loan Available! Take advantage of a rare opportunity to assume the seller's low-interest VA loan and potentially save hundreds of dollars per month compared to today's mortgage rates. Experience modern coastal elegance in this architecturally stunning Brian Spencer home, ideally located in the prestigious Santa Rosa Shores community of Gulf Breeze. Built in 2021 with ICF construction, this residence was designed for strength, efficiency, and enduring beauty ,blending timeless craftsmanship with contemporary design. This 5-bedroom, 5-bath home offers expansive, light-filled spaces with soaring ceilings, designer lighting, and exquisite millwork throughout. The chef's kitchen is a showpiece featuring Wolf appliances, a built-in coffee system, quartz countertops, custom cabinetry, and a generous walk-in pantry seamlessly connected to the open-concept living and dining areas, perfect for both entertaining and everyday living. A private elevator provides access to all levels, while the primary suite offers a priceless views and a serene retreat with a spa-inspired bath. The oversized walk incloset will bring so much joy to the Lady of the house with its ambiance and luxe feel. Additional highlights include a dedicated 8.1 surround-sound theater, smart home automation, and an oversized tandem garage with built-in storage. The outdoor living space rivals any resort, showcasing a newly constructed gourmet kitchen with premium appliances, bar seating, and stone detailing, all overlooking a sparkling pool and spacious patio surrounded by tropical landscaping. Located minutes from Tiger Point Golf Club, the public boat launch, boutique dining, playground, pickle ball courts, top-rated schools and just a short drive to the sugar-white sands of Pensacola Beach this property captures the best of coastal living. Listed below appraised value, this Brian Spencer masterpiece offers unmatched quality, innovation, and lifestyle along the Gulf Coast.

5
beds

5
baths

6,735 Sq.Ft. LIVING AREA

10,018.8 Sq.Ft. lot

Cindy Zalar

Cindy Zalar

Features & Amenities

Interior

  • total bedrooms5
  • Total bathrooms5
  • full bathrooms5
  • Laundry room Inside, W/D Hookups
  • Flooring Marble
  • APPLIANCES Tankless Water Heater, Wine Cooler, Built In Microwave, Dishwasher, Disposal, Double Oven, Refrigerator, Trash Compactor, Oven
  • other interior Features Storage, Baseboards, Cathedral Ceiling(s), Ceiling Fan(s), Crown Molding, Elevator, High Ceilings, High Speed Internet, Recessed Lighting, Sound System, Wet Bar, Bonus Room, Game Room, Office/Study, Wine Storage Room

Area & Lot

  • Status For Sale
  • Living Area6,735 Sq.Ft.
  • Total Area6,735 Sq.Ft.
  • Lot Area10,018.8 Sq.Ft.
  • MLS® ID672859
  • TypeResidential
  • YEAR BUILT2021
  • NeighborhoodGulf Breeze
  • Architecture StylesContemporary
  • Elementary SchoolOriole Beach
  • Middle SchoolGULF BREEZE
  • High SchoolGulf Breeze

Exterior

  • STORIES3
  • Garage Space3.0
  • water SourcePublic
  • PoolGunite, In Ground
  • roofMetal
  • lot featuresCentral Access
  • parking3 Car Garage, Boat, Golf Cart Garage, Garage Door Opener
  • HEAT TYPEMulti Units
  • AIR CONDITIONINGMulti Units, Ceiling Fan(s)
  • sewerPublic Sewer
  • SubstructurePillar/Post/Pier
  • other exterior FeaturesBalcony, Barbecue, Lawn Pump, Outdoor Kitchen, Sprinkler, Tennis Court(s), Rain Gutters

Financial

  • Sales Price$1,995,000
  • Zoning Res Single
Modern two-story home with a glass balcony, landscaped entrance, and tiered fountain at dusk.
Modern white two-story home with twin garages, glass balcony, and landscaped fountain courtyard.

Take advantage of a rare opportunity to assume the seller's low-interest VA loan!

– Cindy Zalar
Backyard pool and raised spa beside a covered outdoor kitchen and dining patio.
View Virtual Tour
Modern white two-story home with twin garages, glass balcony, and landscaped fountain courtyard.

Schedule a Showing

I would love to show you my beautiful property. Please select your preferred date and time below. I will be in touch shortly to confirm your appointment.

Schedule a Showing

I would love to show you my beautiful property. Please select your preferred date and time below. I will be in touch shortly to confirm your appointment.

Thank you for your interest in 3348 Edgewater Dr, Gulf Breeze, FL 32563. We are reviewing your request and will be in touch shortly!

Mortgage Calculator

Estimate your monthly mortgage payment, including the principal and interest, property taxes, and HOA. Adjust the values to generate a more accurate rate.

All estimates are provided for informational purposes only. Actual amounts may vary.
$0,000 Your Payment 20 15 65
$0,000 Your Payment

Gulf Breeze

Explore

Work With Cindy

Relocating to Emerald Coast, FL? I have guided many clients through exactly this — and I know how to make it smooth, even from a distance.

Follow Me on Instagram